Villa Venier-Contarini in Mira
- Year: 2006
- Site: Mira (VE)
- Client: Istituto Regionale per le Ville Venete (Regional Institute for Ville Venete)
- Service required: restoration plan of the western porch (Barchessa Ovest) the central main body and the eastern porch (Barchessa Est)
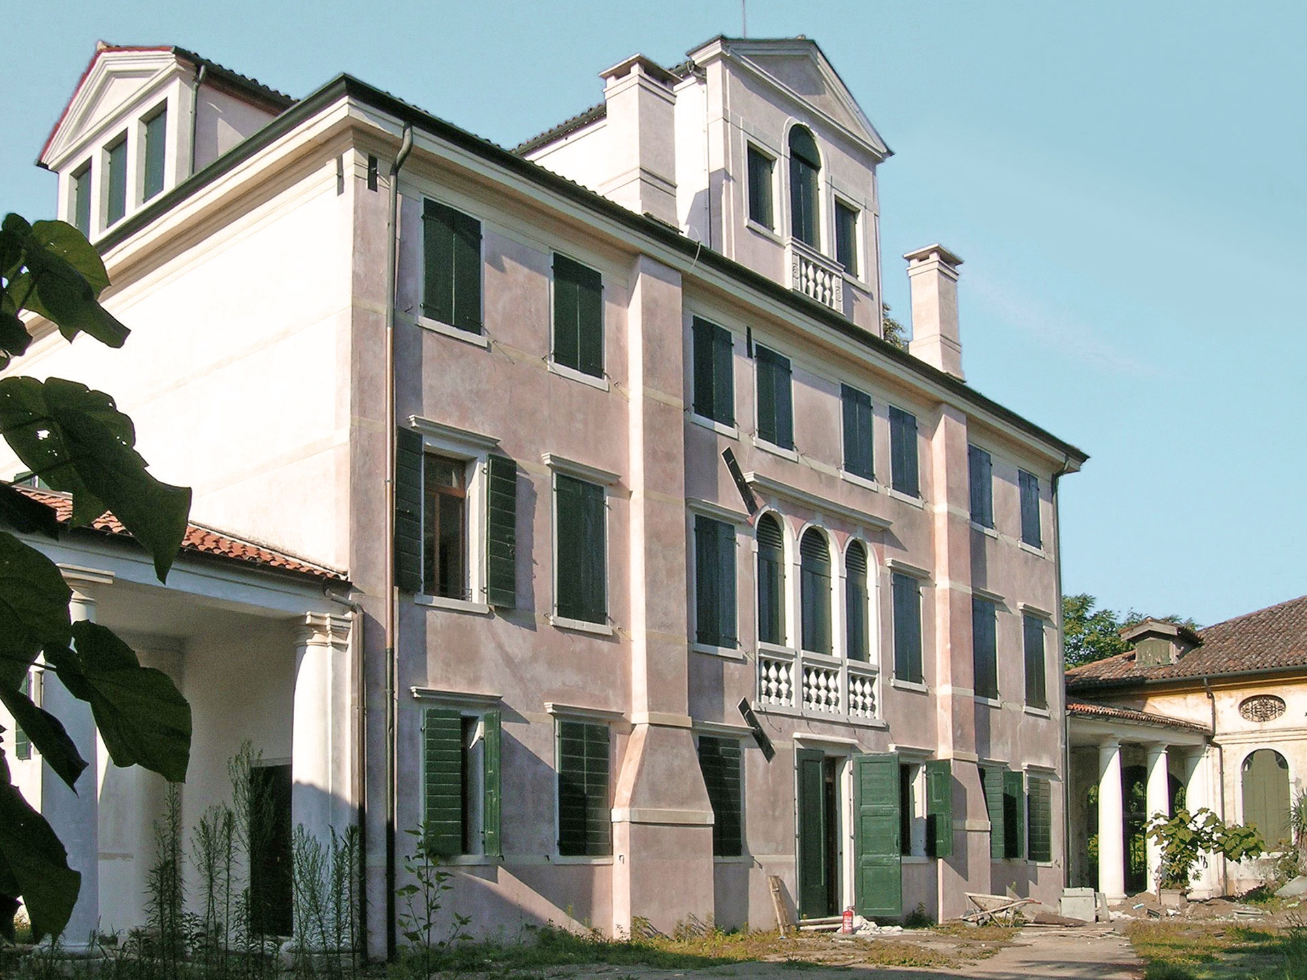
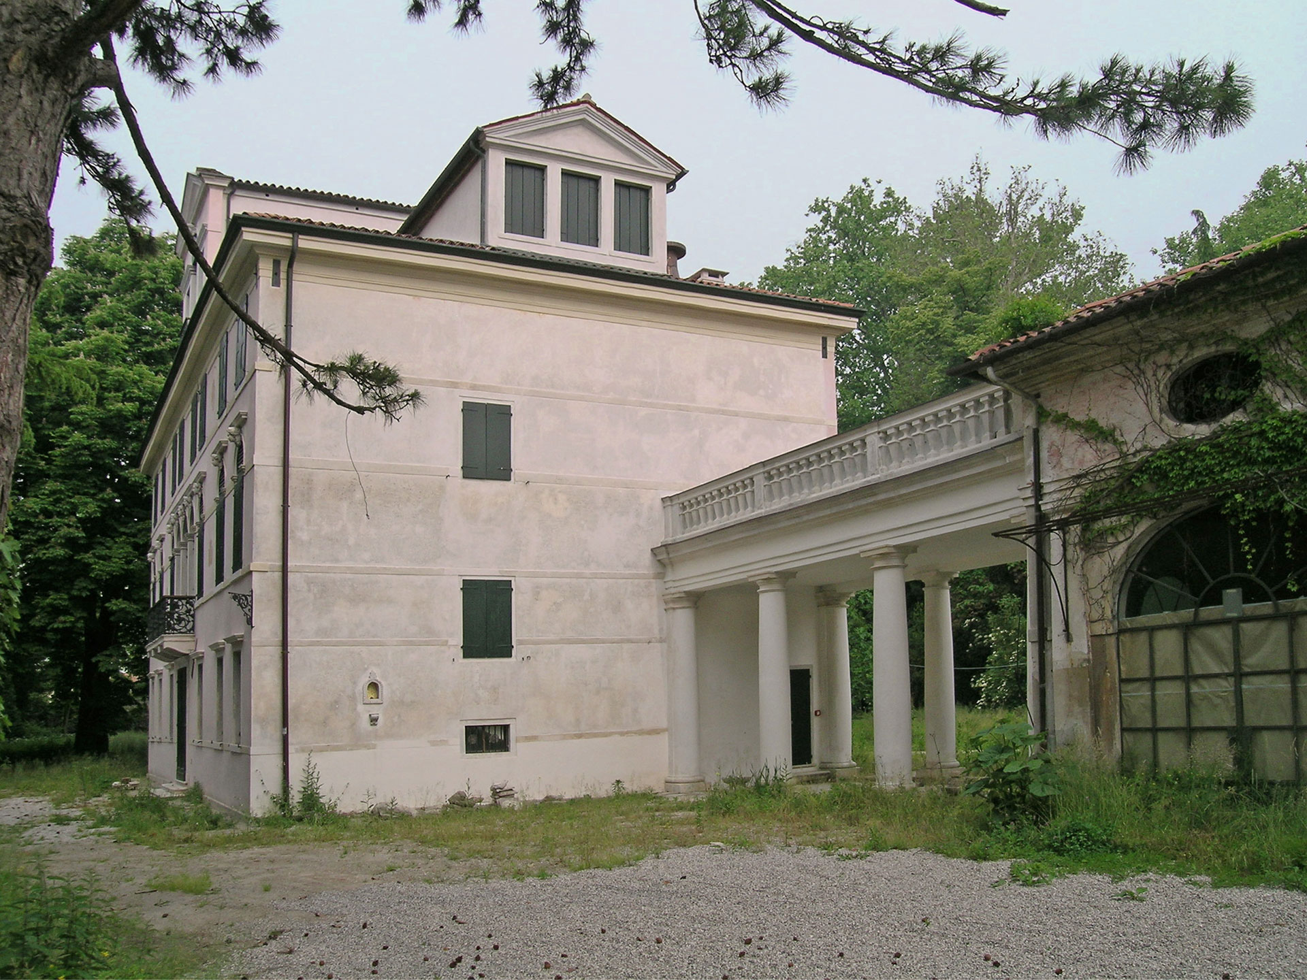
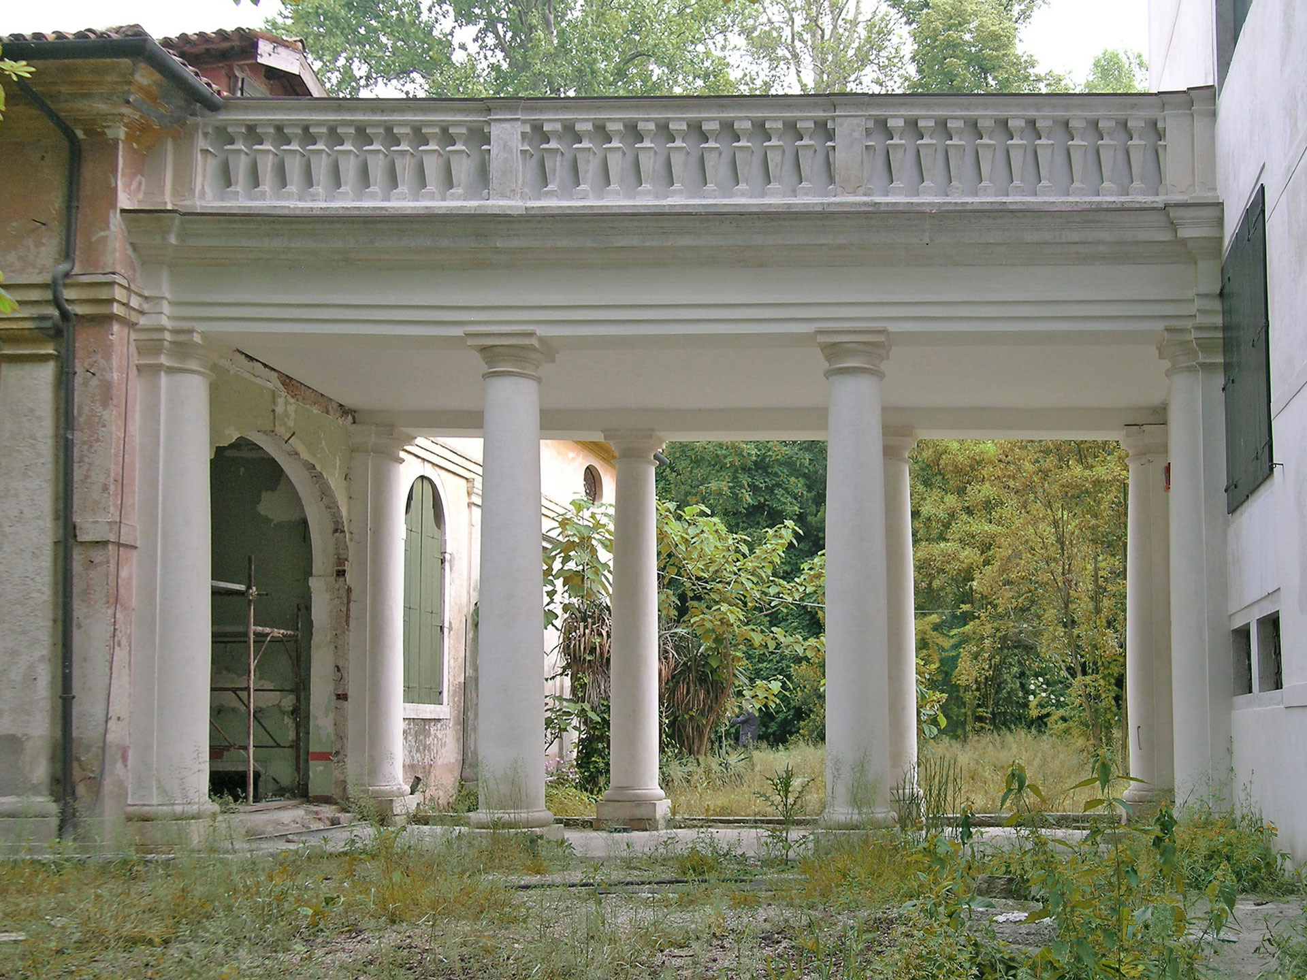
The villa consists of a three-storey main body and two porticoed barchesse connected by a colonnade. The project involves the restoration of the existing one, the construction of a conference center and the reconfiguration of the park.
The villa, in fact, after a long period of neglect, was taken over by the Regional Institute for Venetian Villas as a protected property, in which to obtain offices and a cultural center.
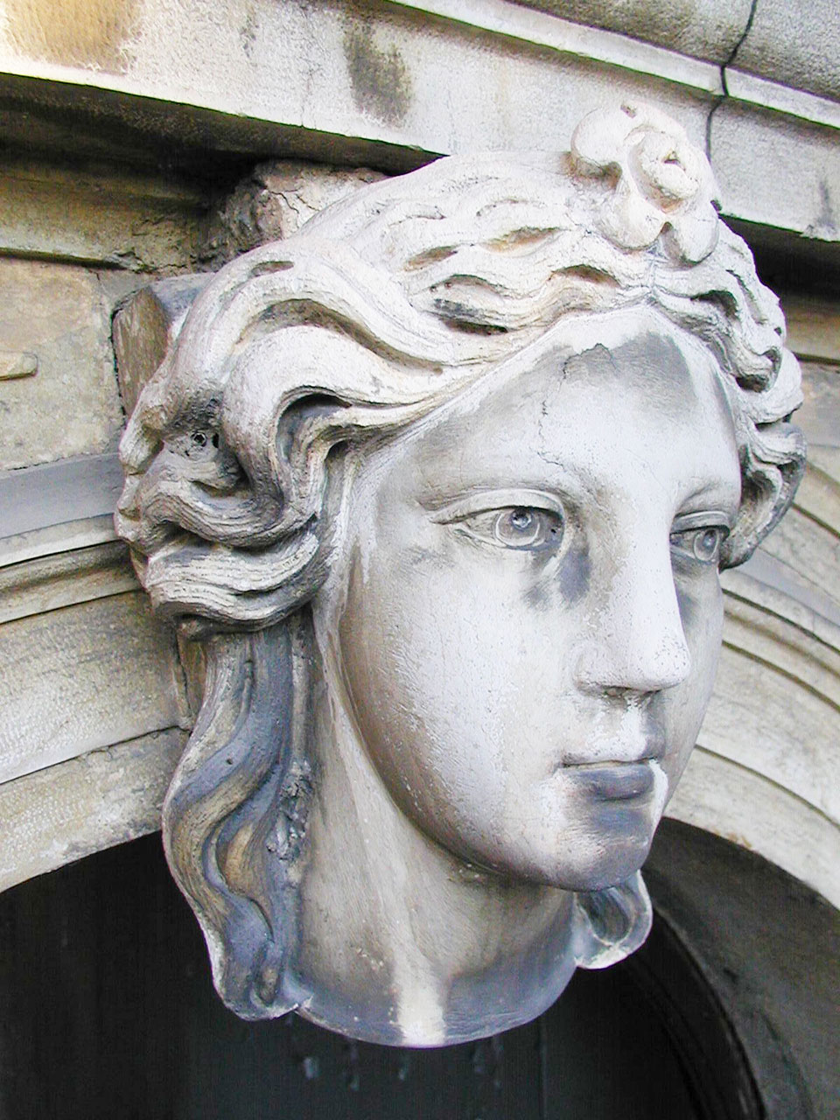
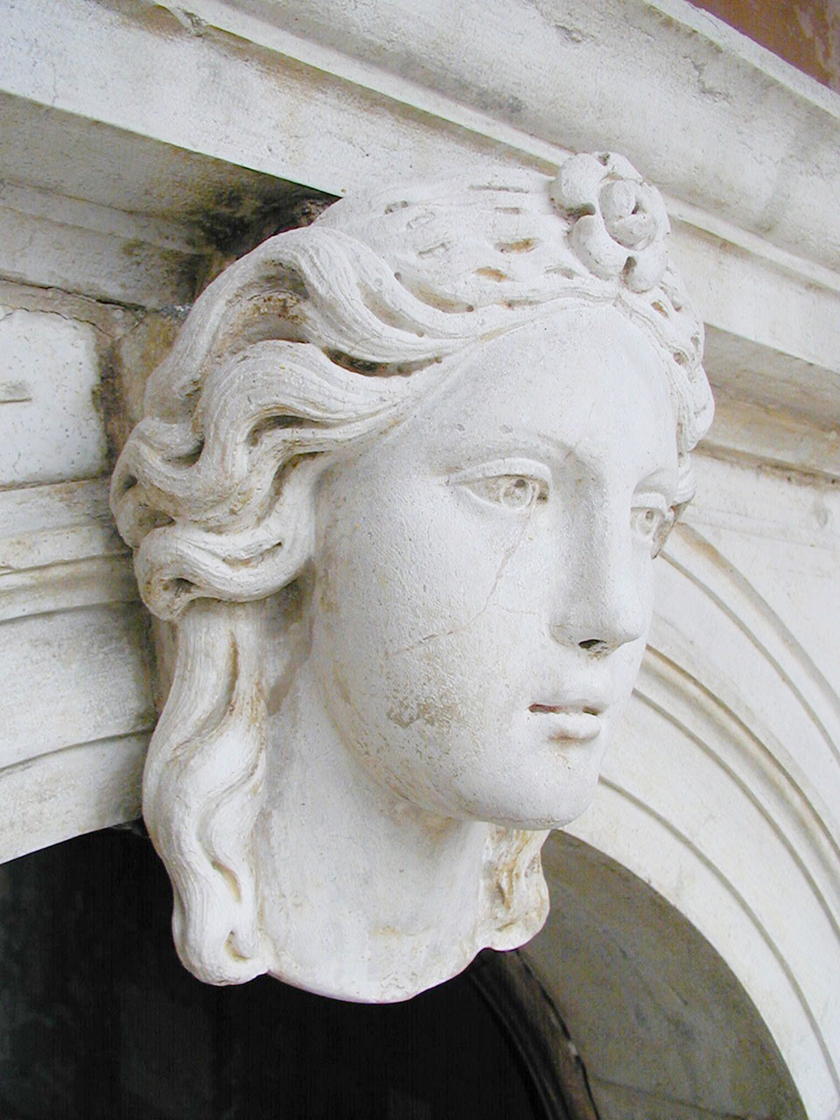
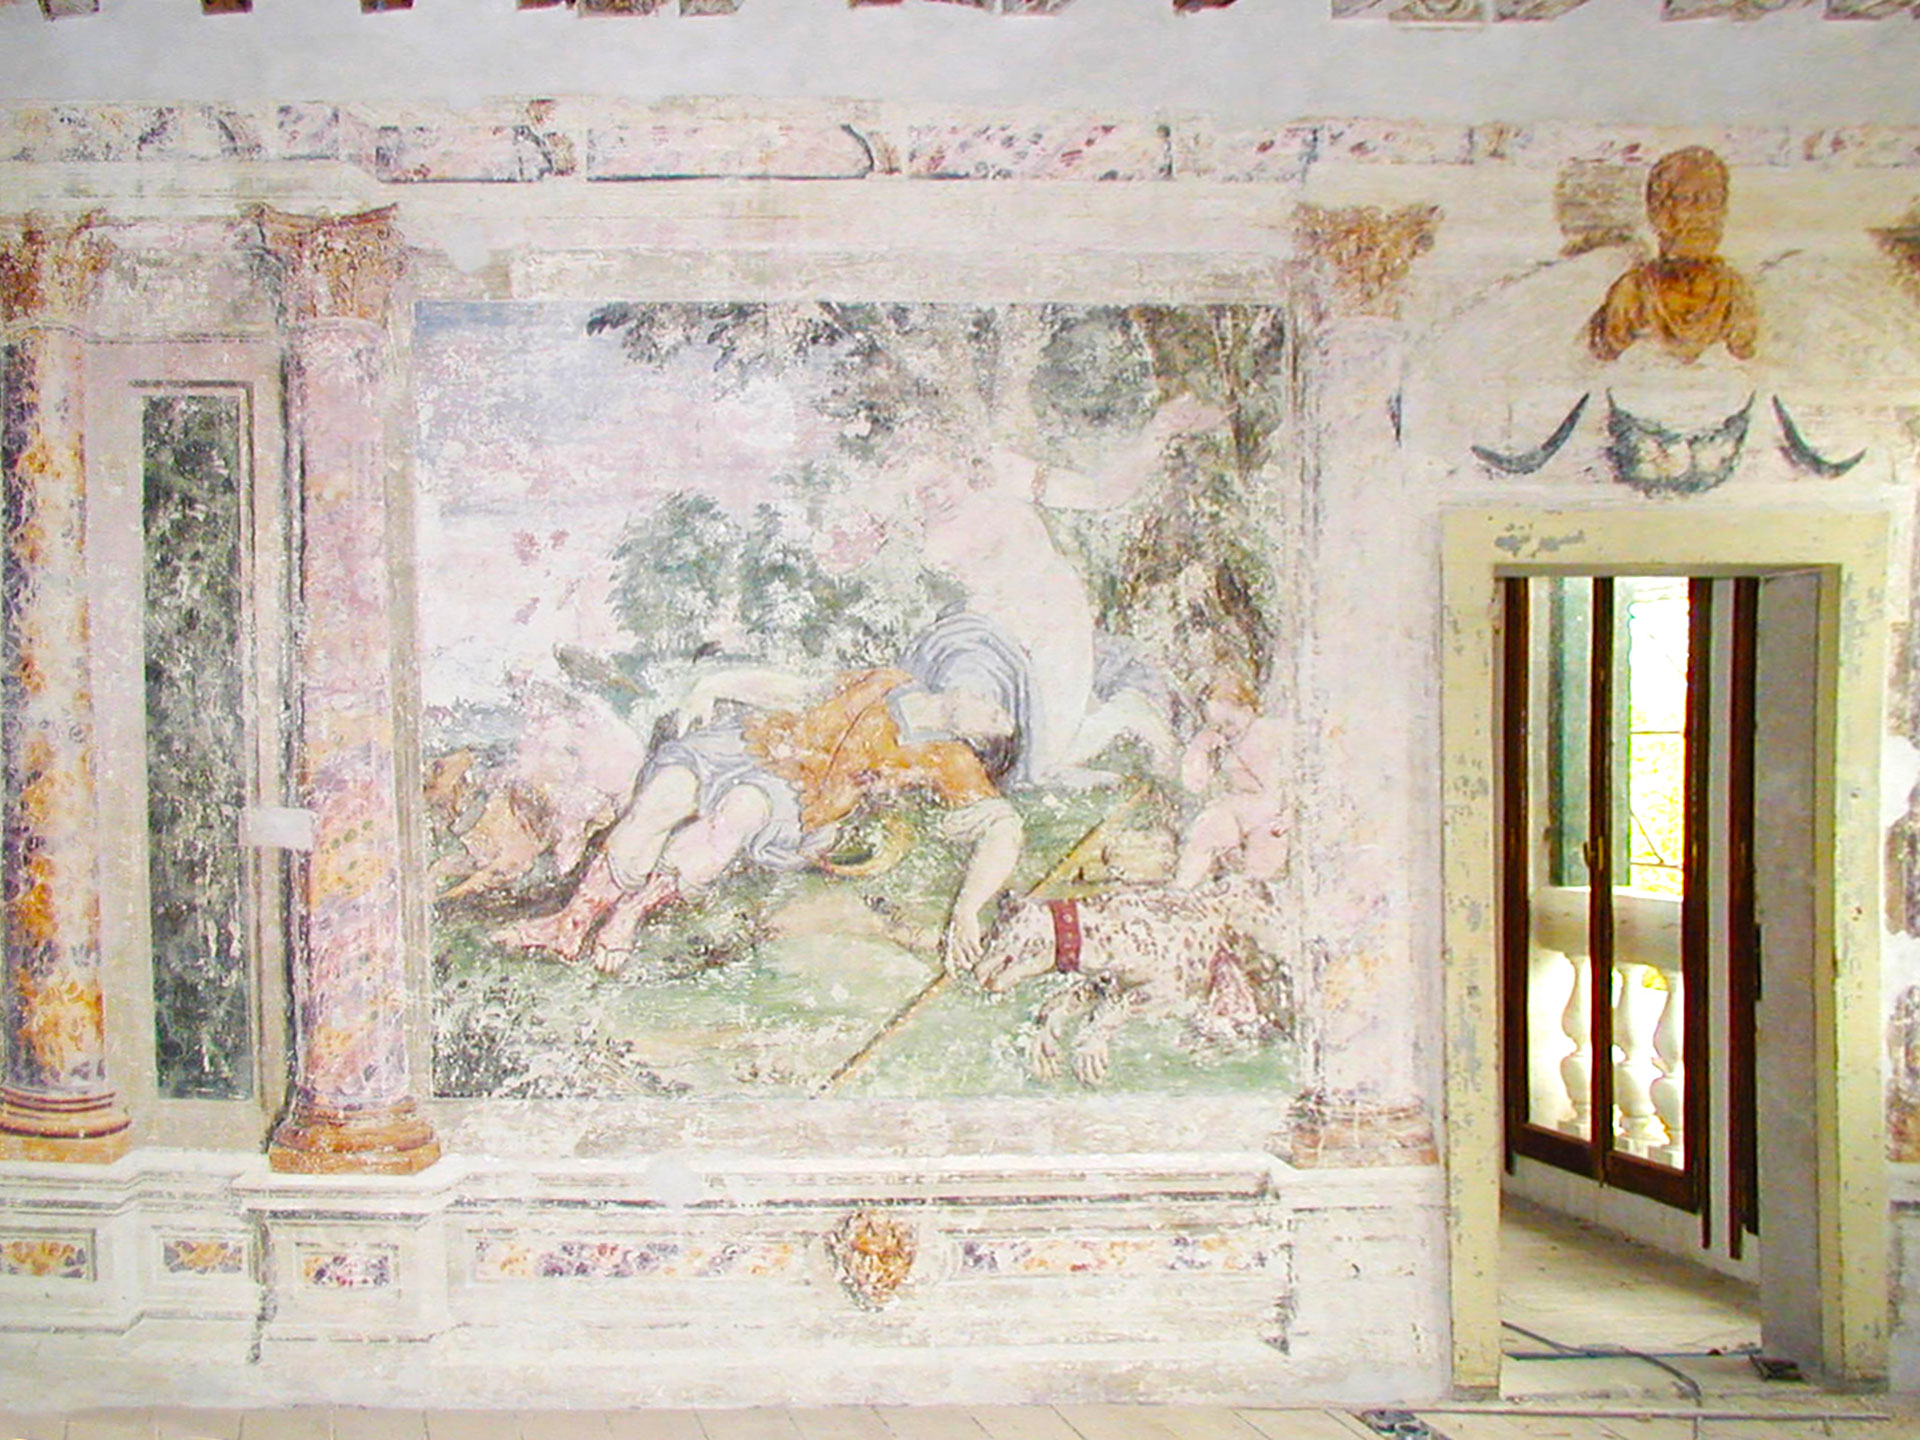
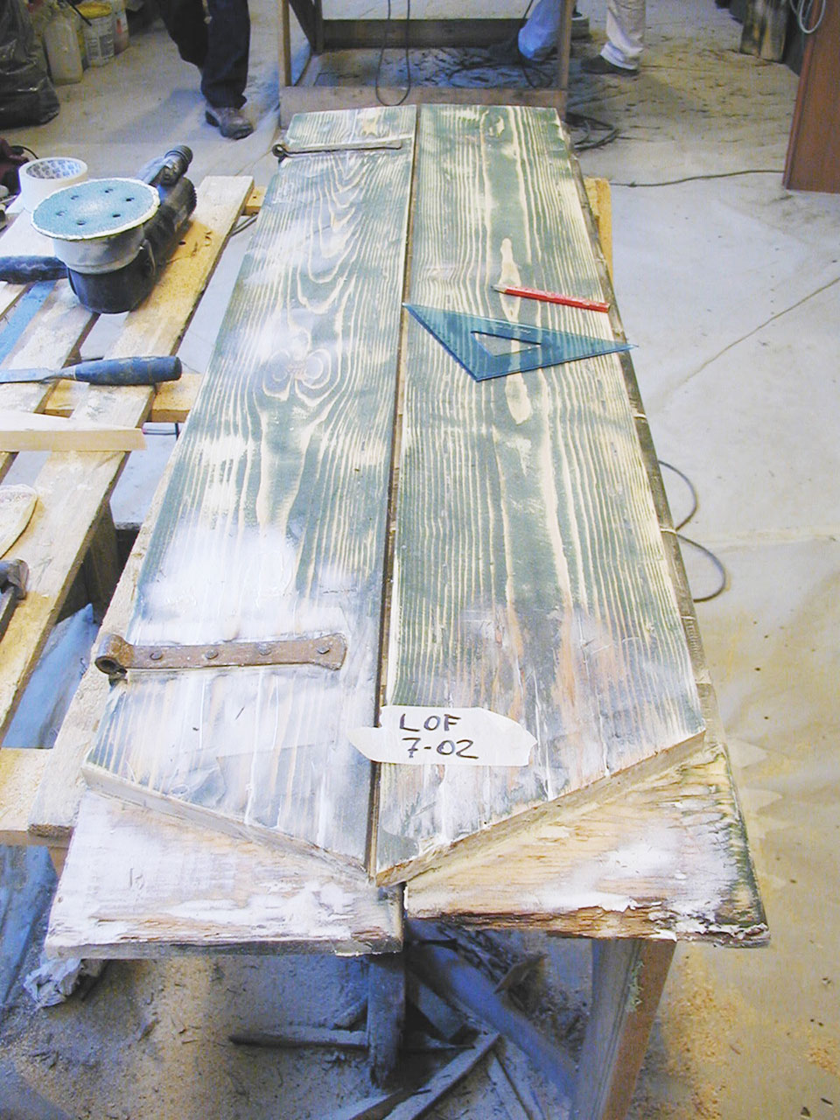
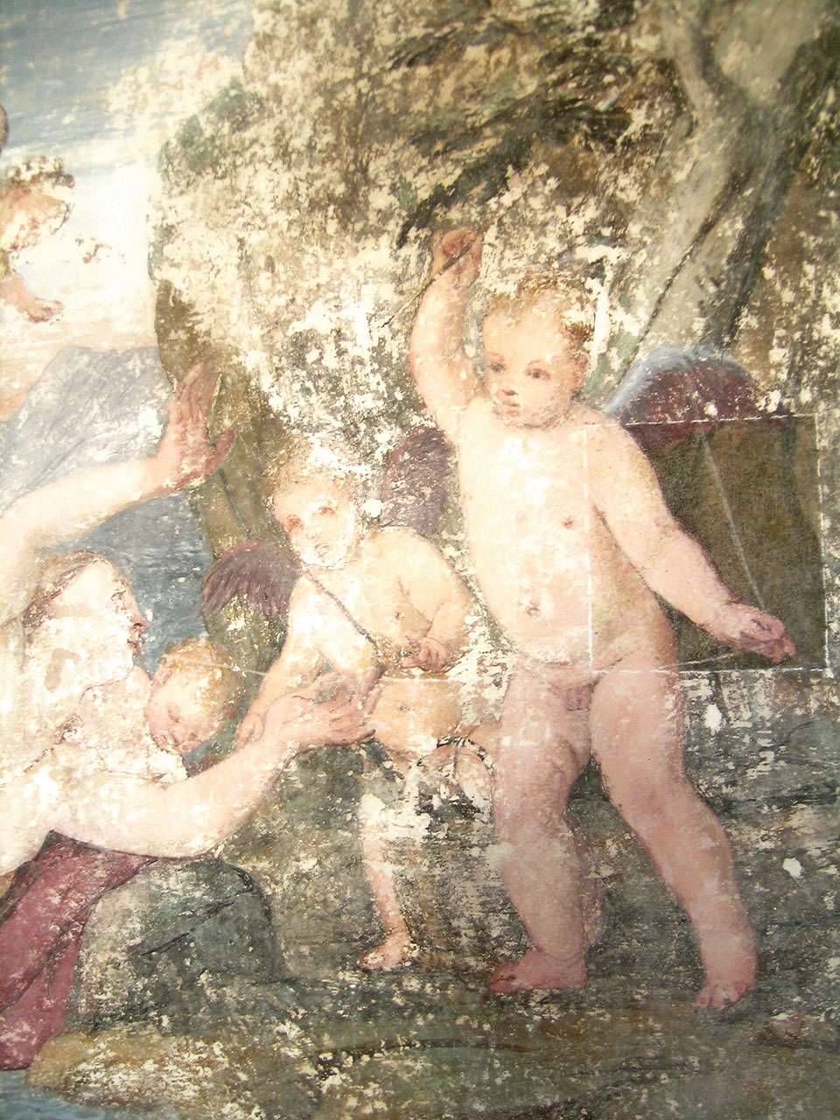
The works were preceded by a study phase on the documentation and a direct analysis on the artefact. Each element has been classified by type and position in cards containing: description of construction materials and technologies, presumed age, state of conservation, description of the restoration interventions to be carried out.
Credits: Project in collaboration with Studio Foscari