Villa Cogollo Arsiero Tornieri in Vicenza
- Year: 2023
- Location: Vicenza
- Client: Private
- Service required: restoration plan
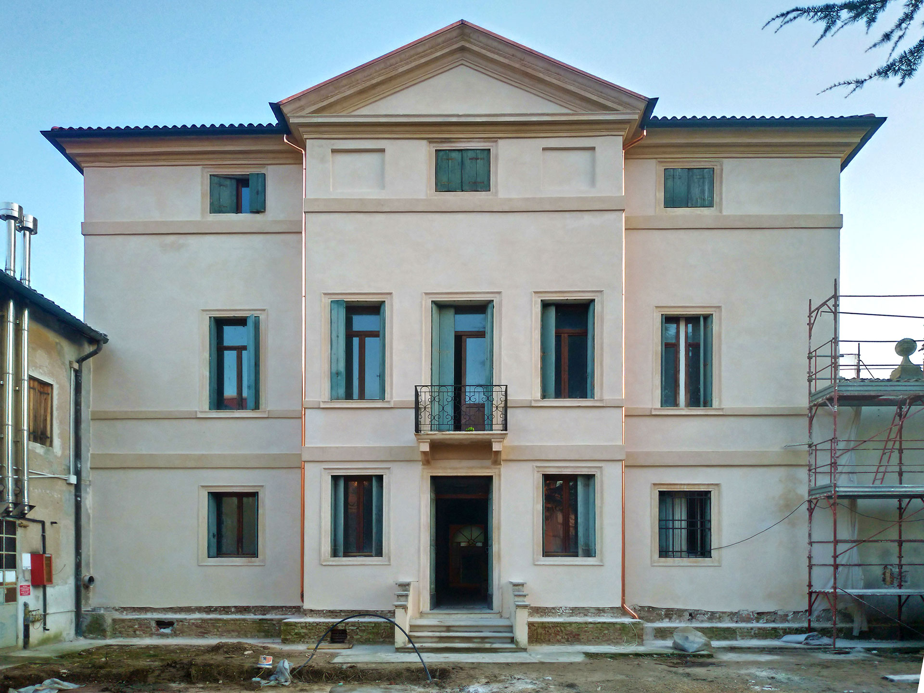
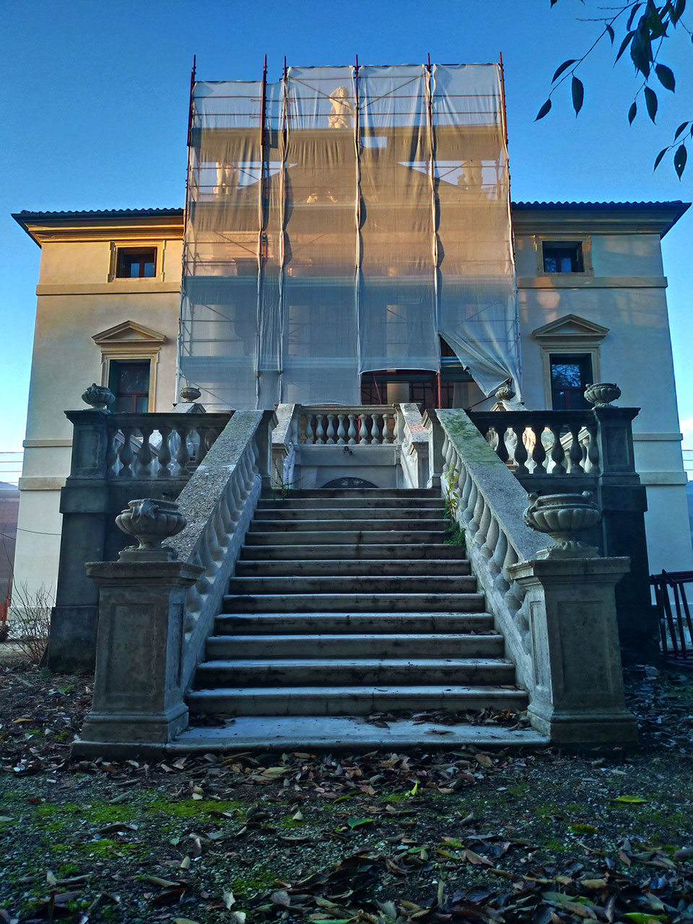
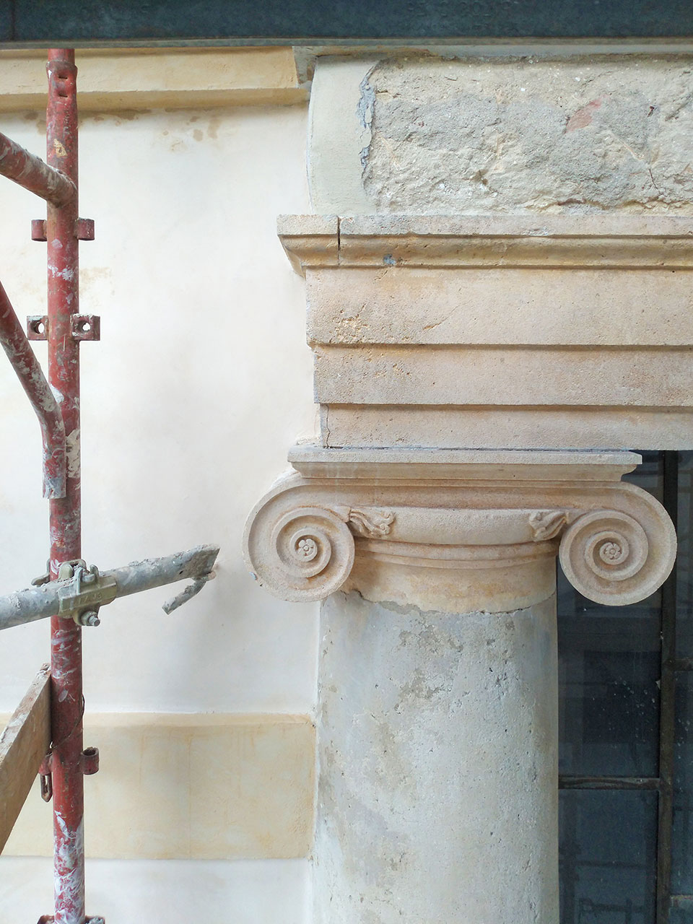
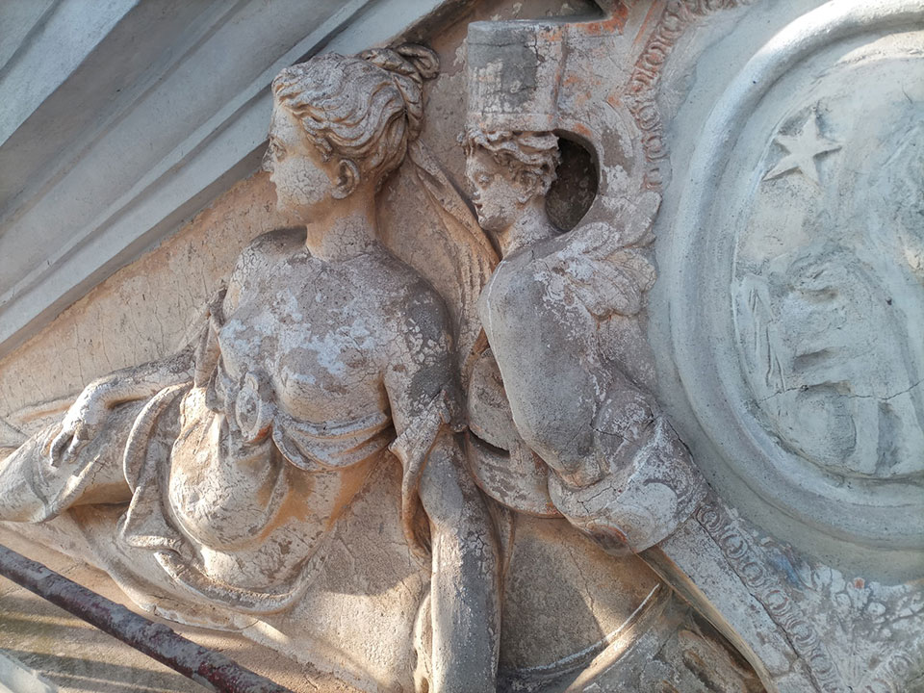
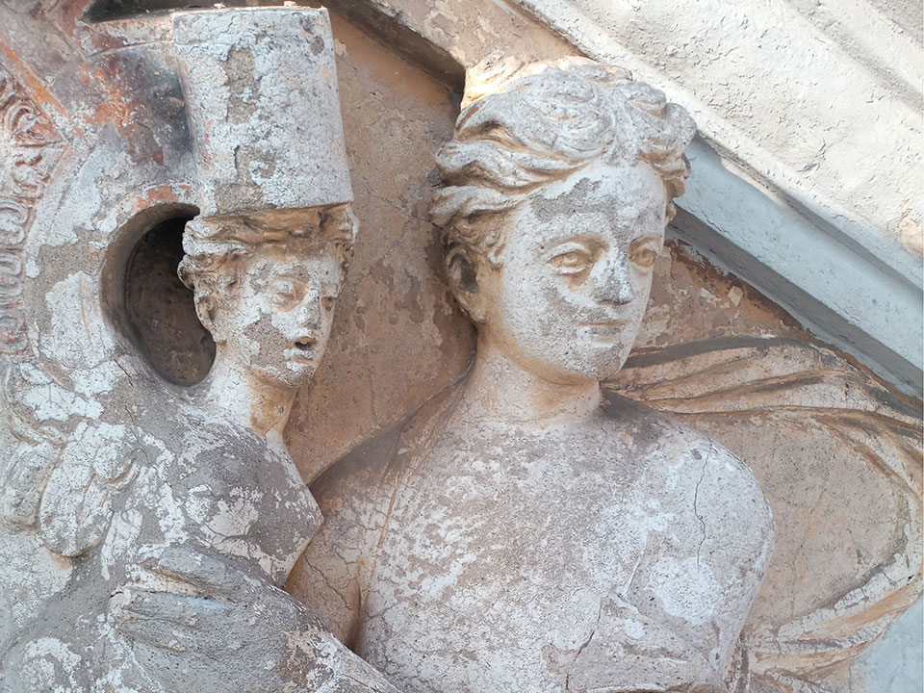
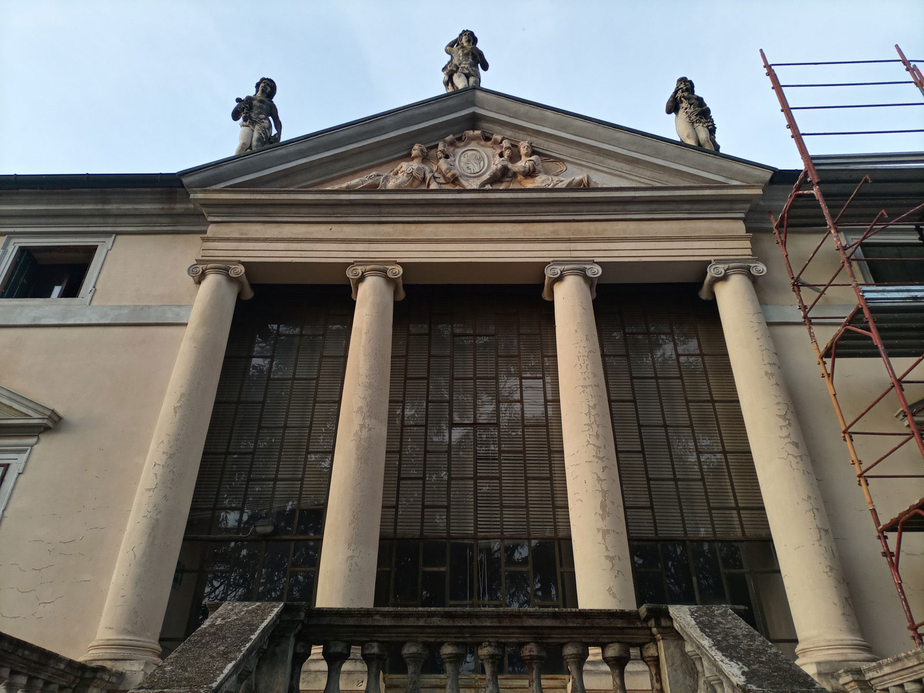
The villa consists of a central sector opened on the main floor by a pronaos punctuated by four Ionic columns; these support an entablature with a pulvinate frieze and a triangular tympanum, crowned by nineteenth-century statues at the top and occupied in the center by two female stucco figures holding the Arsiero coat of arms. The pronaos is accessed via a large staircase built between the 19th and 20th centuries and composed of a single ramp followed by two parallel ramps.
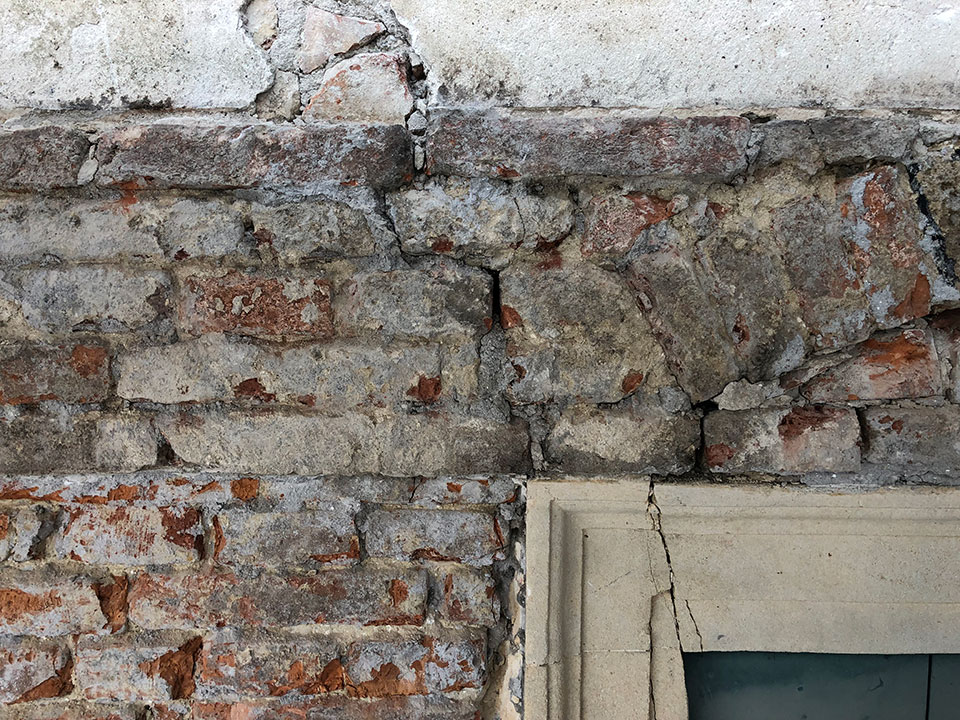
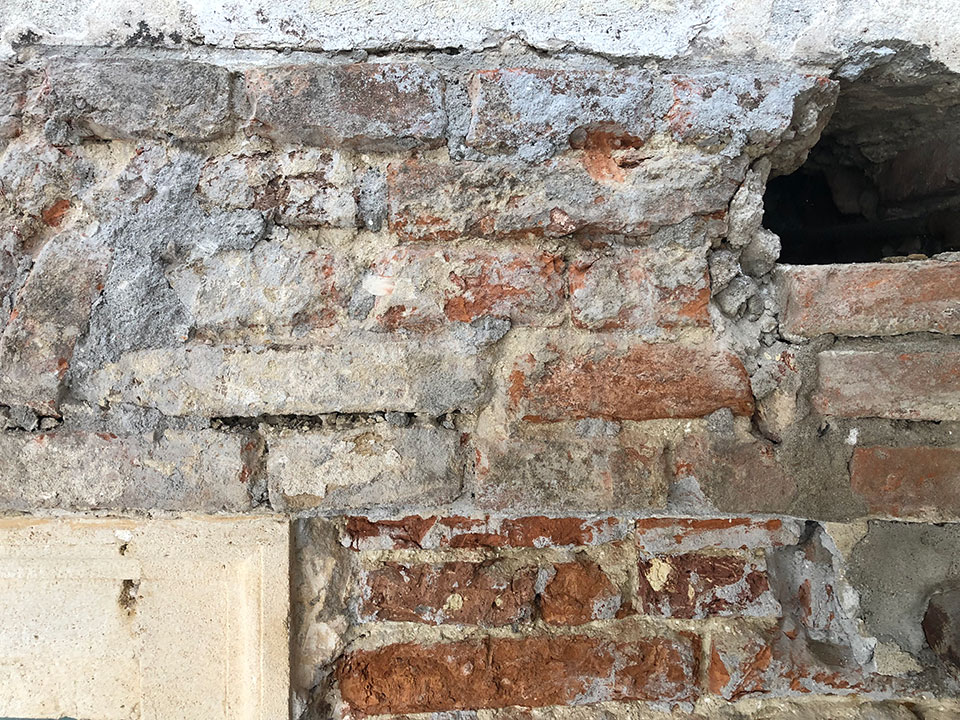
The restoration project for the reuse of the complex provides for the maximum valorisation of the property, of which it aims to rediscover and if possible recover its original characteristics.
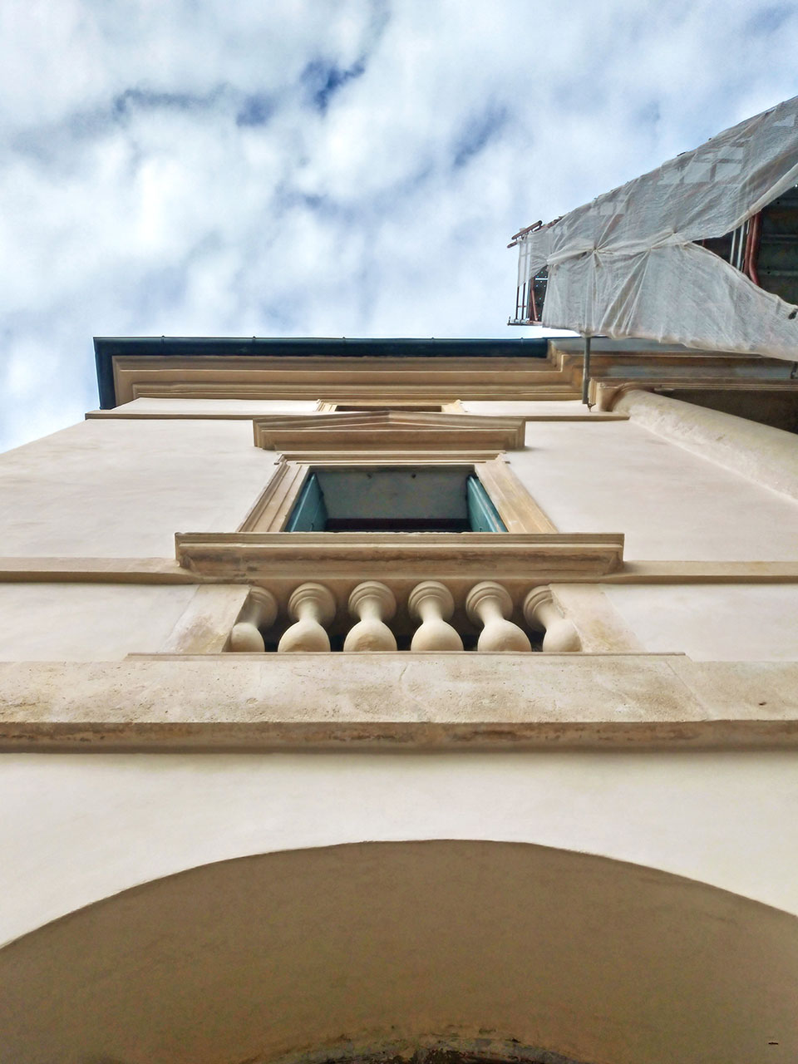
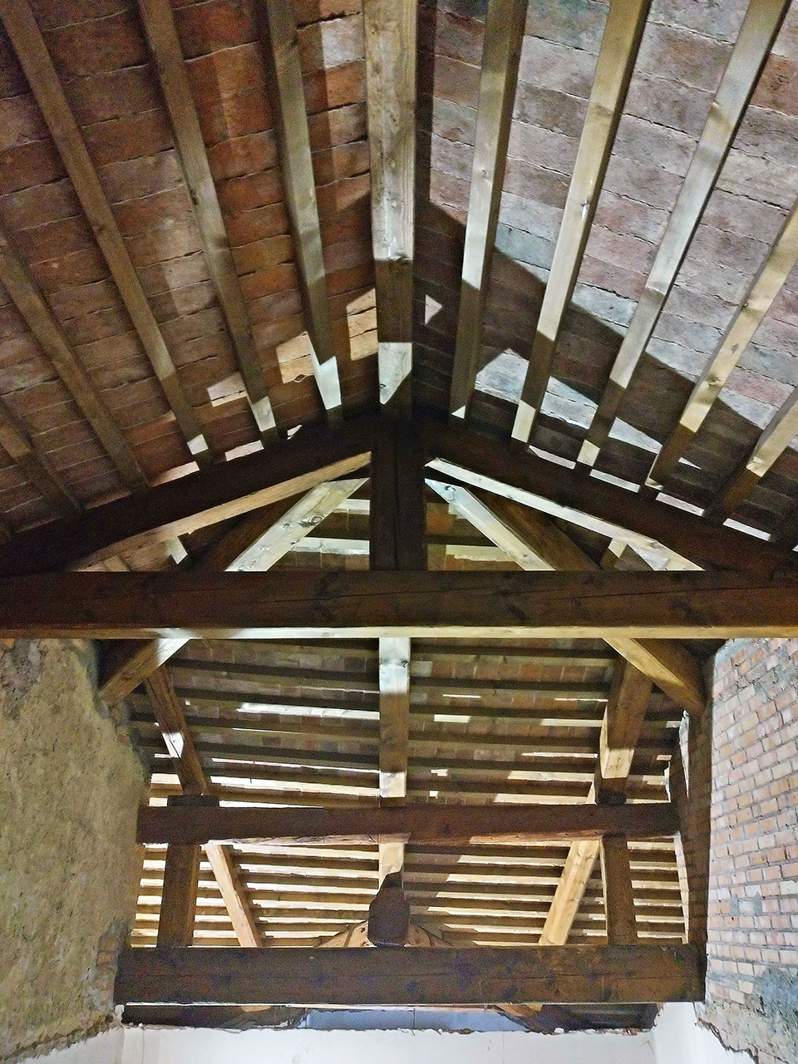
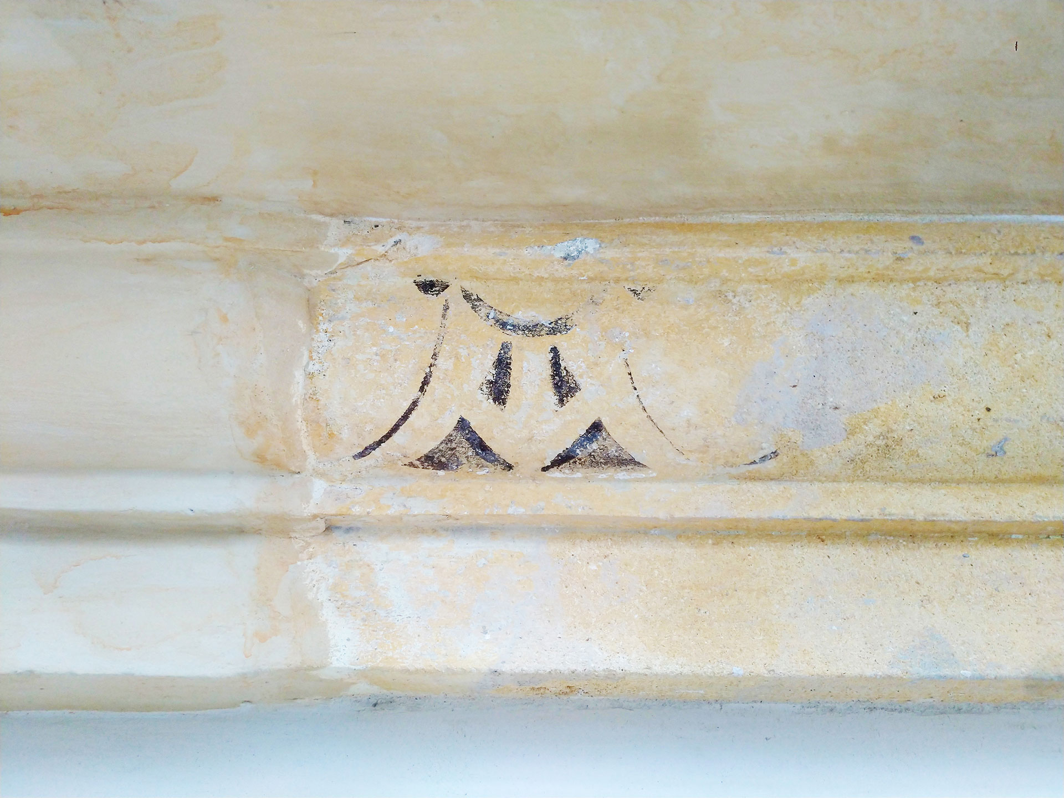
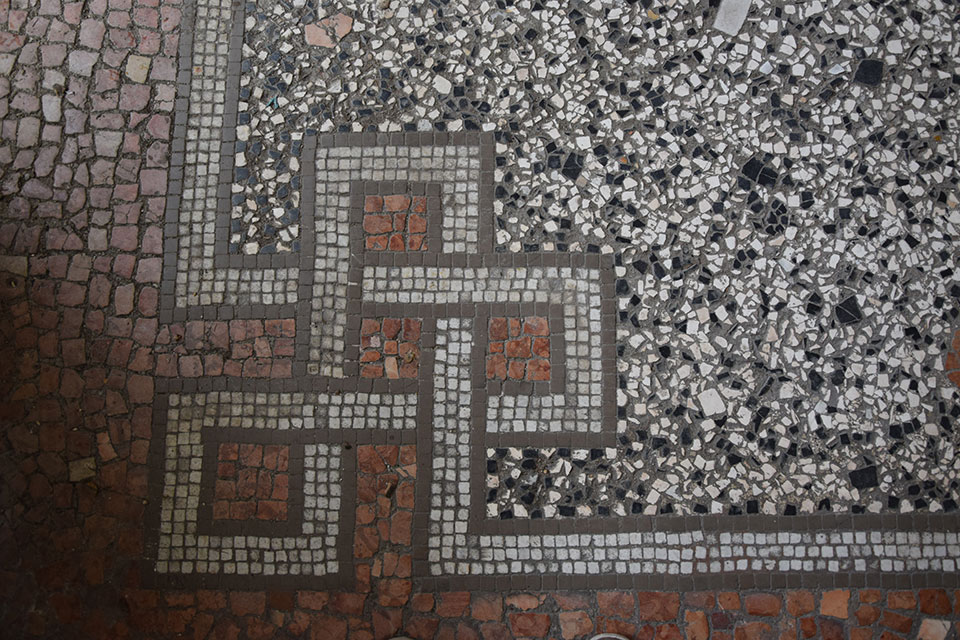
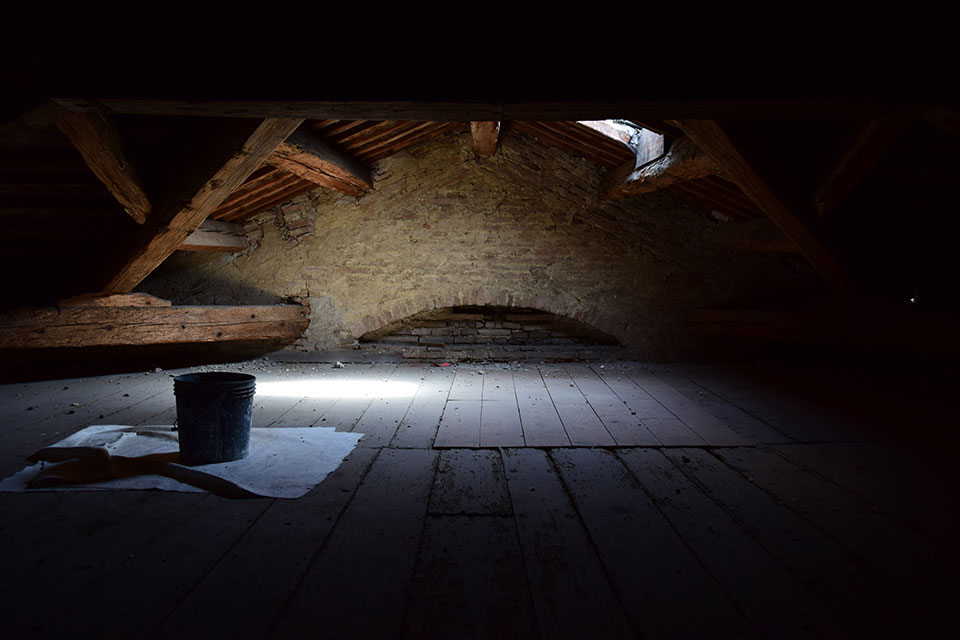
The project involves safeguarding the existing decorative and material culture elements and restoring the internal environments with the recovery of the previous spatiality, the elimination of incompatible elements, the insertion of new technological and hygienic-sanitary systems, adapted to current legislation and the functionality of the building.