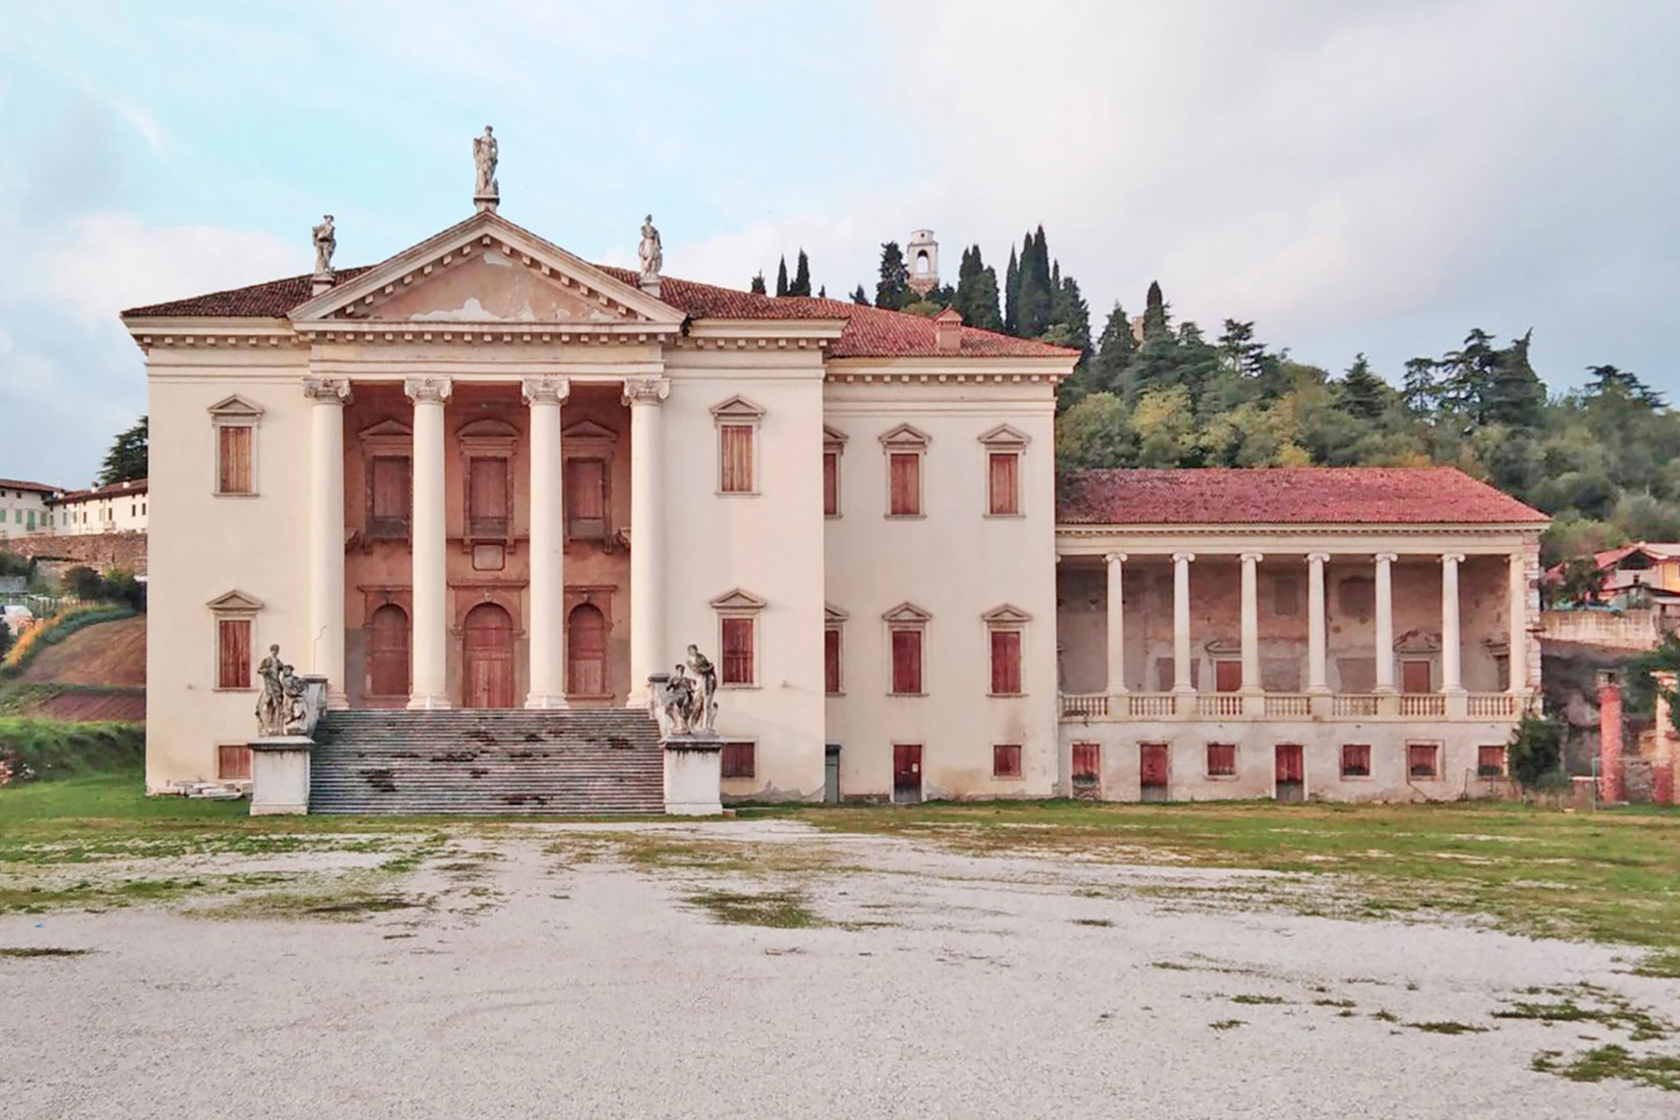
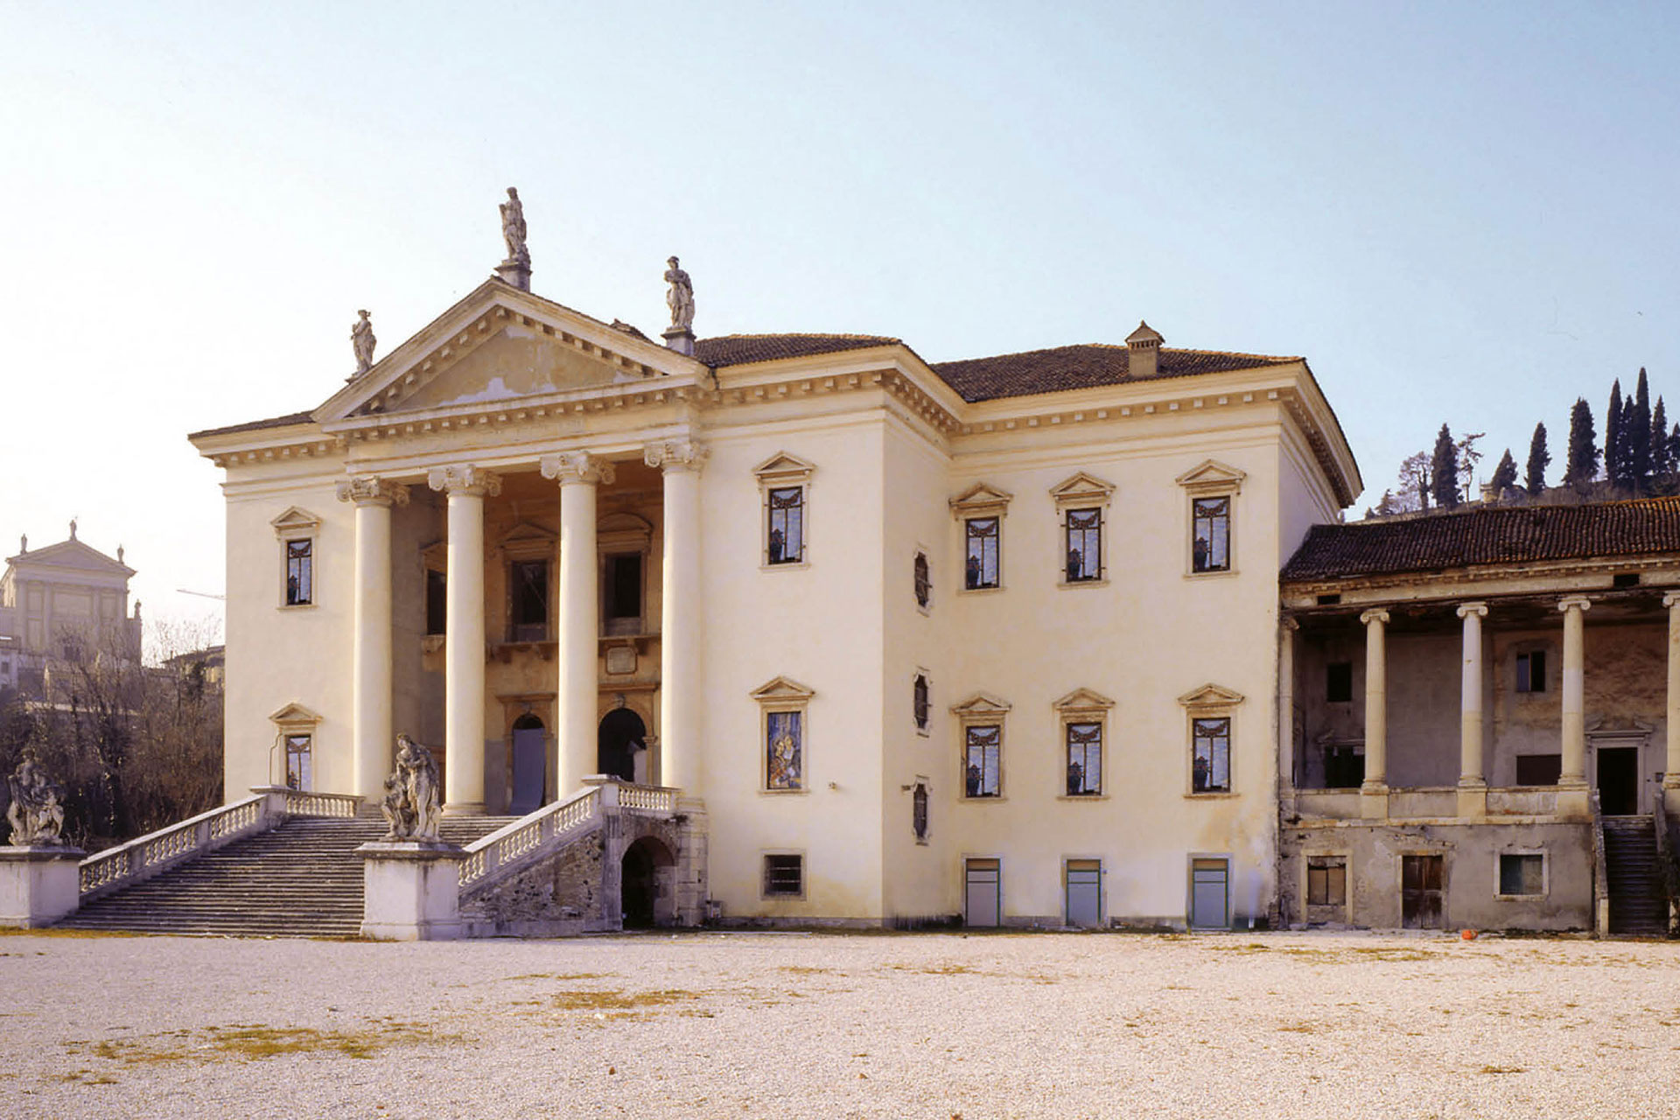
Villa da Porto-Barbaran in Montorso Vicentino
- Year: 2006
- Site: Montorso Vicentino (VI)
- Client: Municipality of Montorso Vicentino
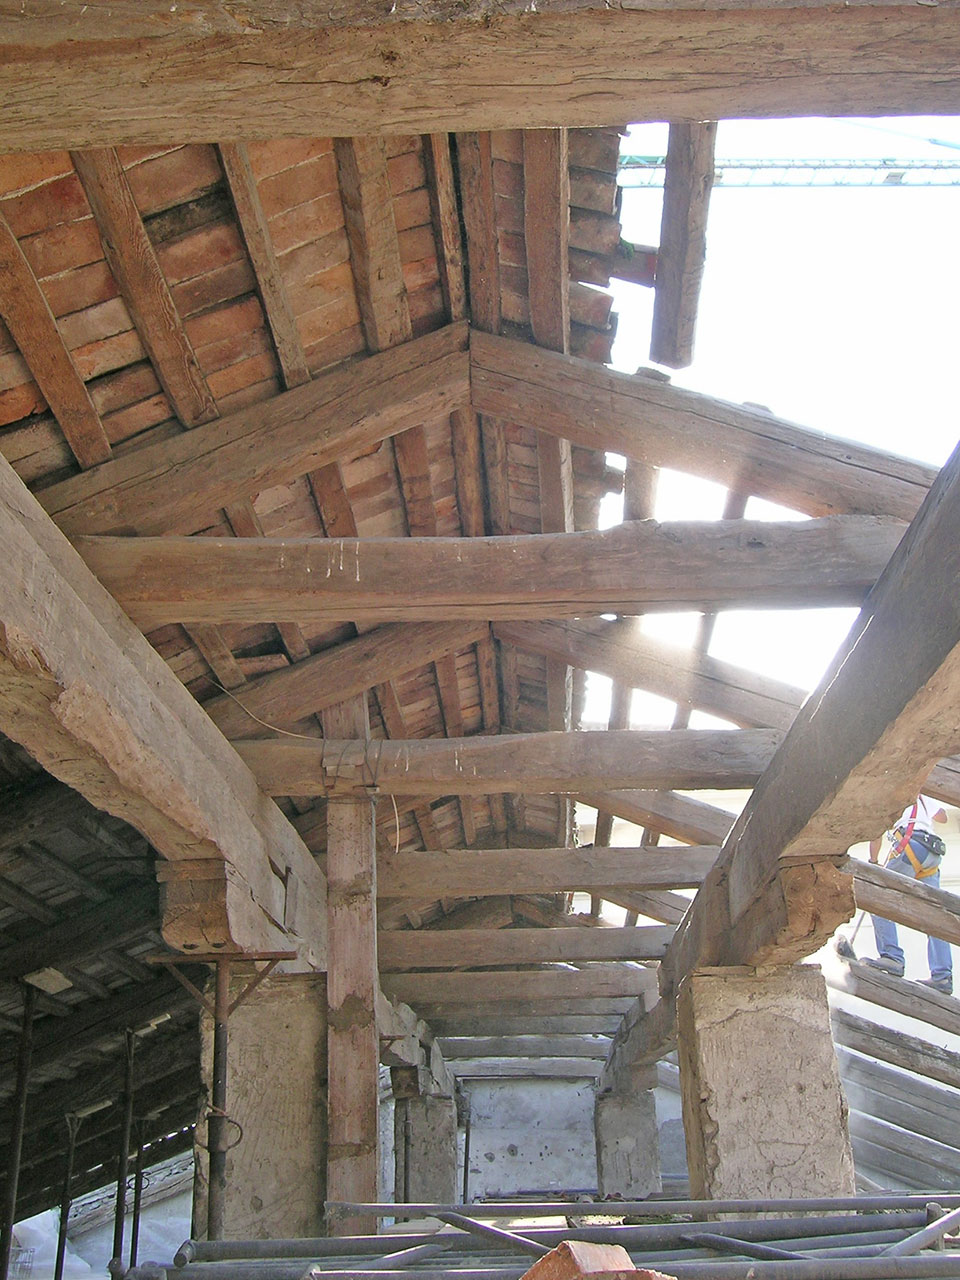
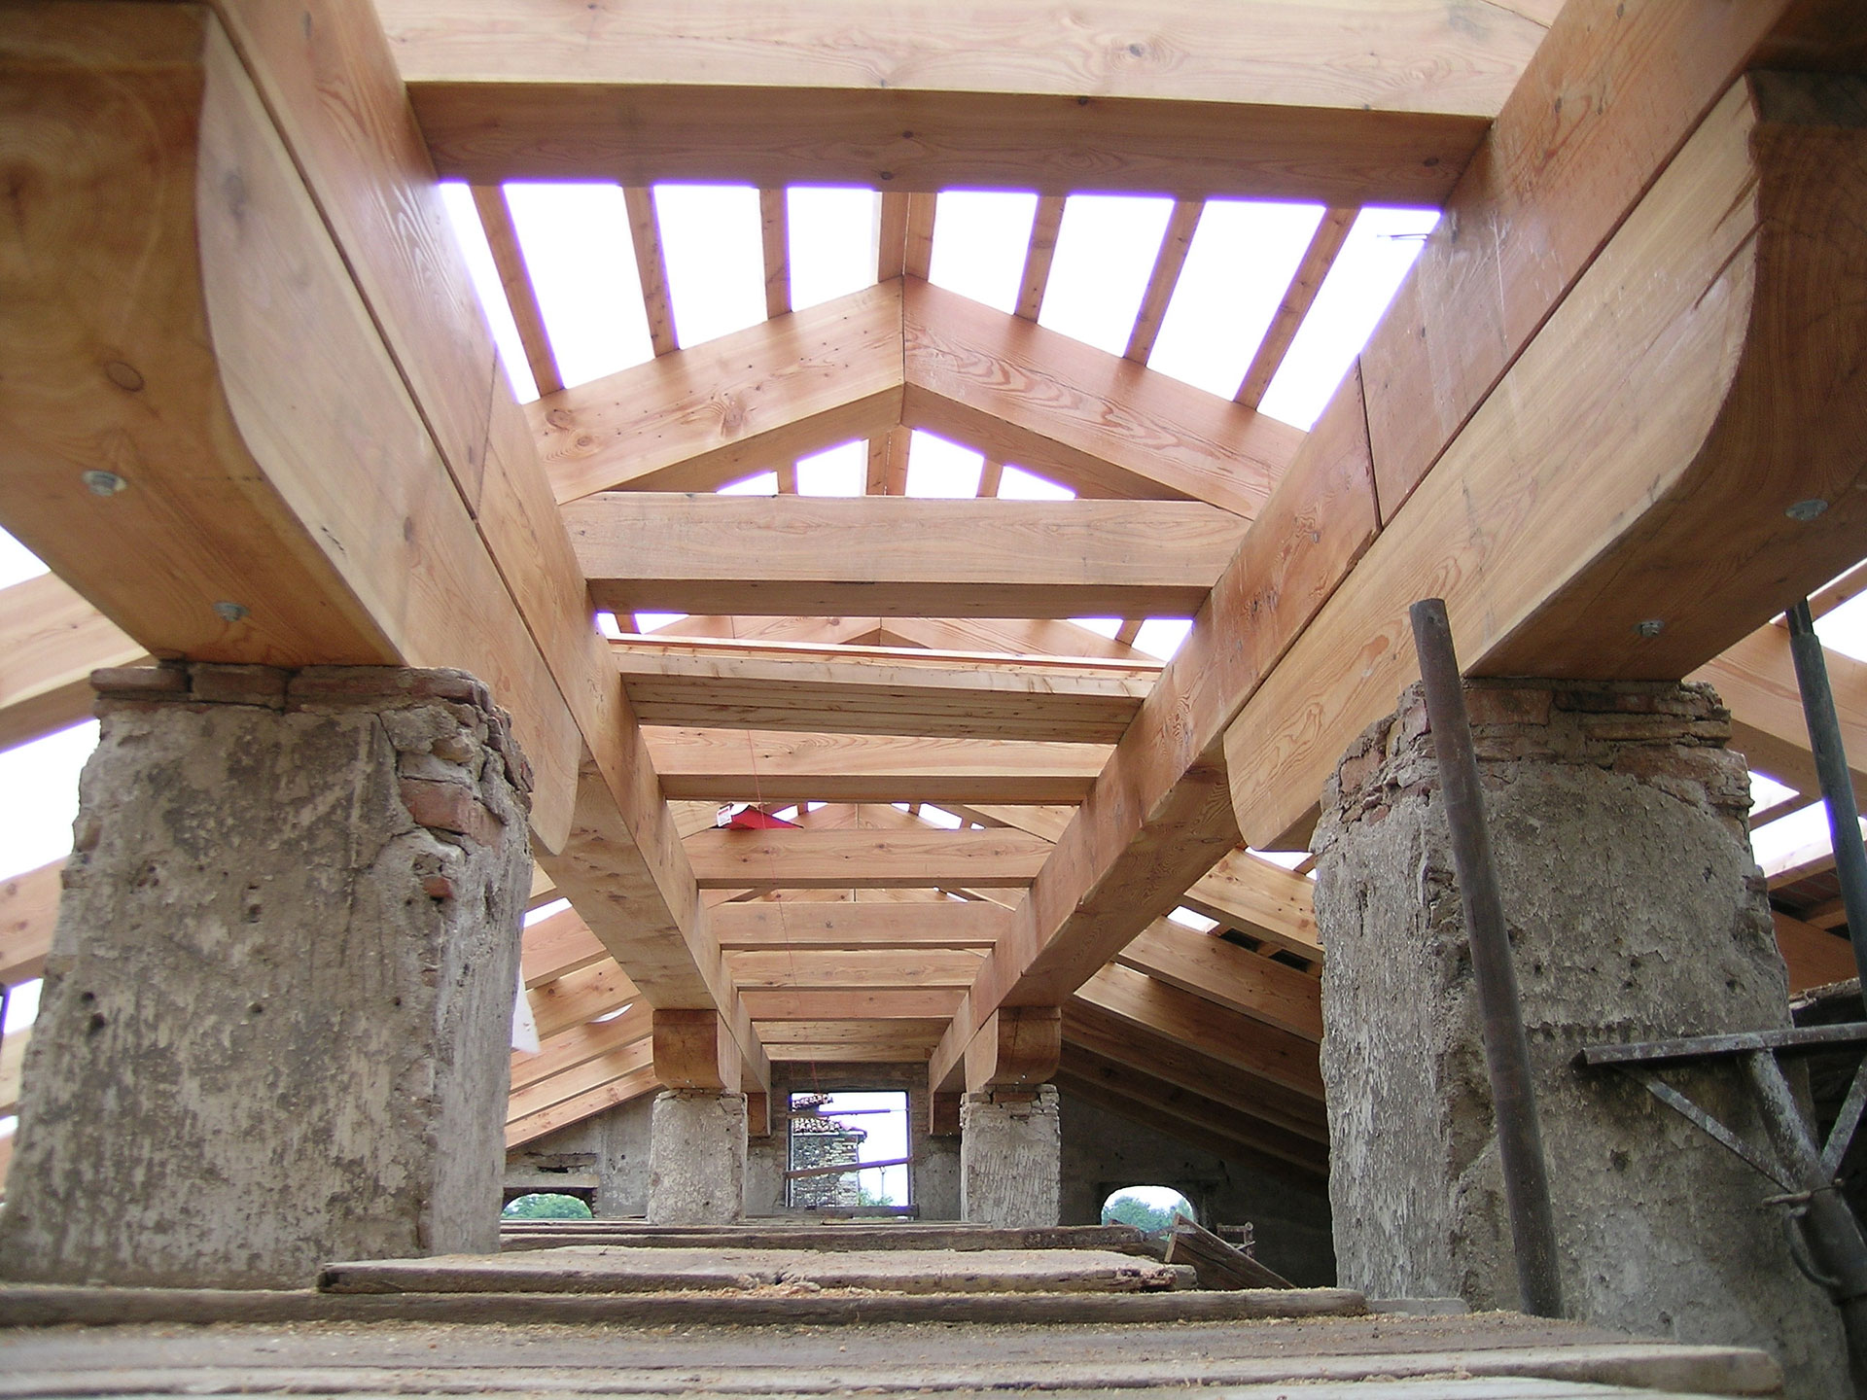
- Service required: urgent interventions on the main body and on the loggia
The restoration of the Villa da Porto, one of the largest Venetian villa complexes, was preceded by a deep direct analysis of the building and by a study of the sources relating to the villa and the development of its context over the centuries.
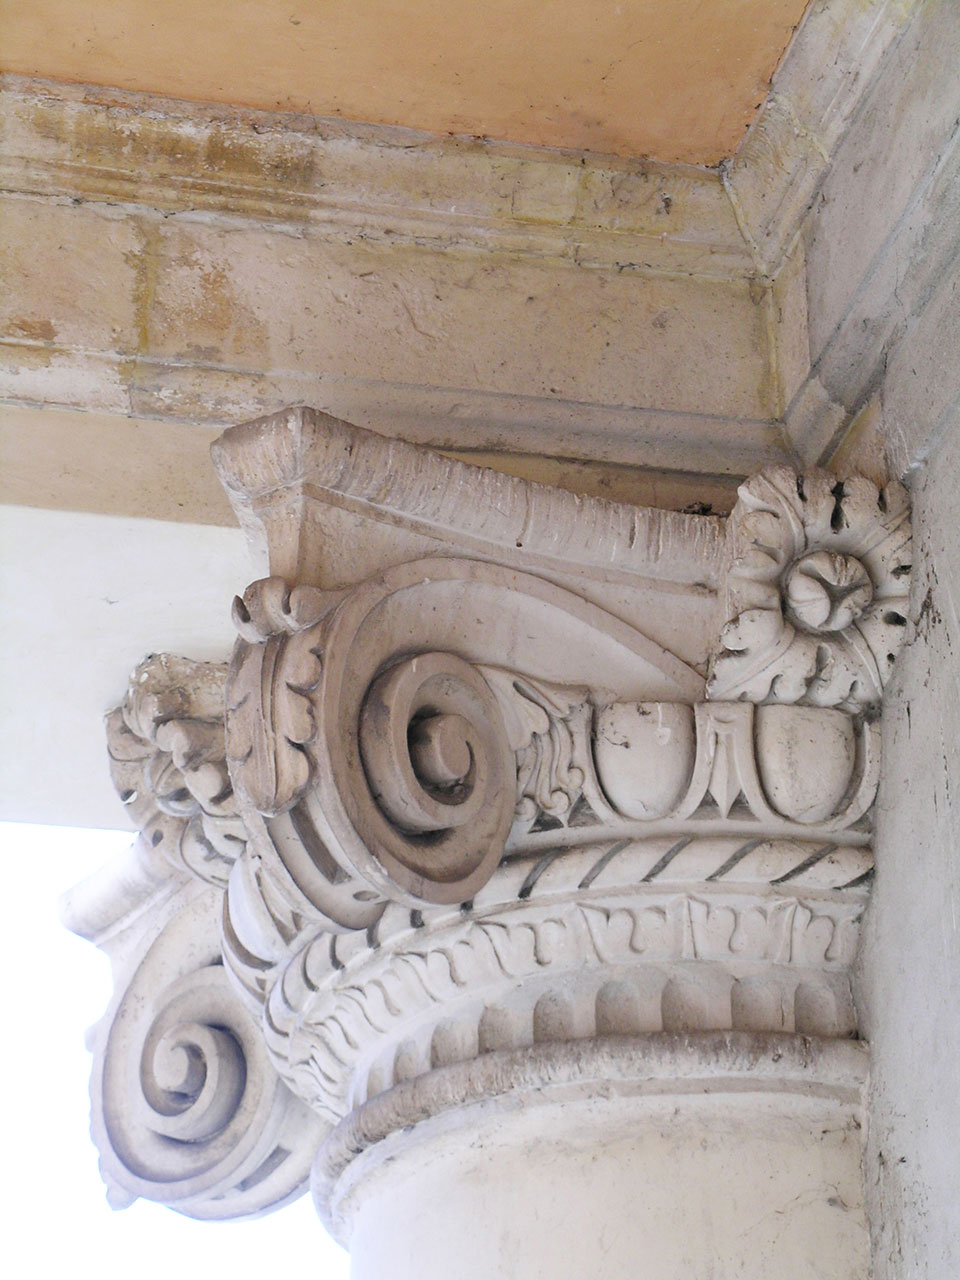
This study led to the conservative restoration project, aimed at a respectful reuse of the morphology, technologies and original materials, seen in their aspects of value and of "living" historical documents of a complex and refined civilization.
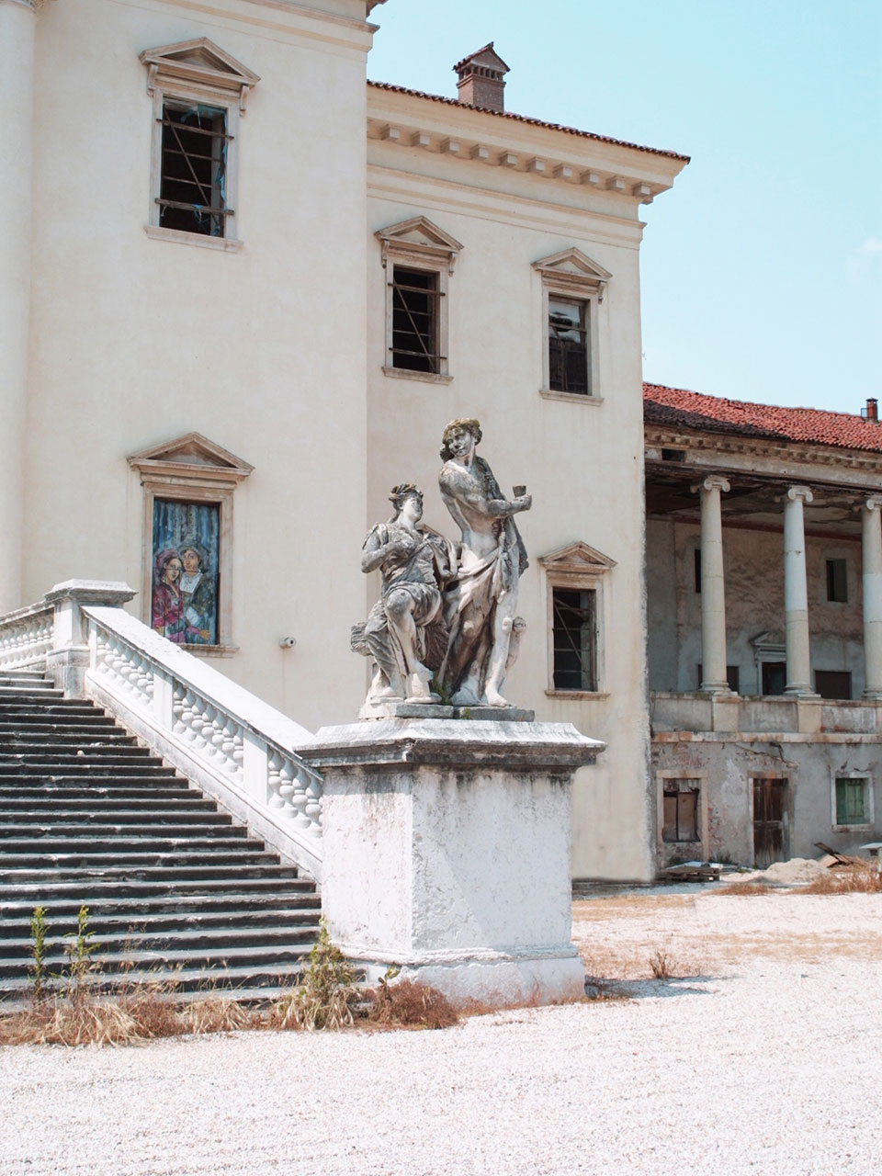
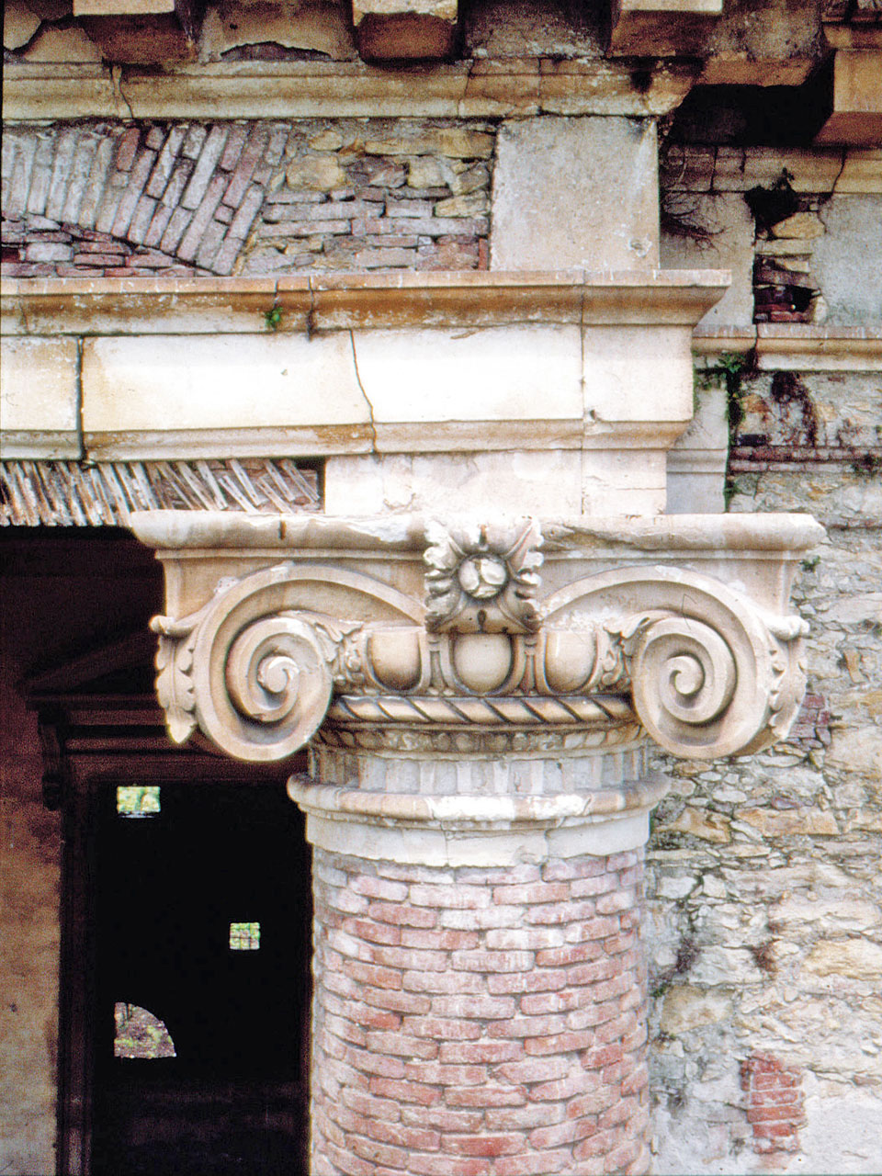
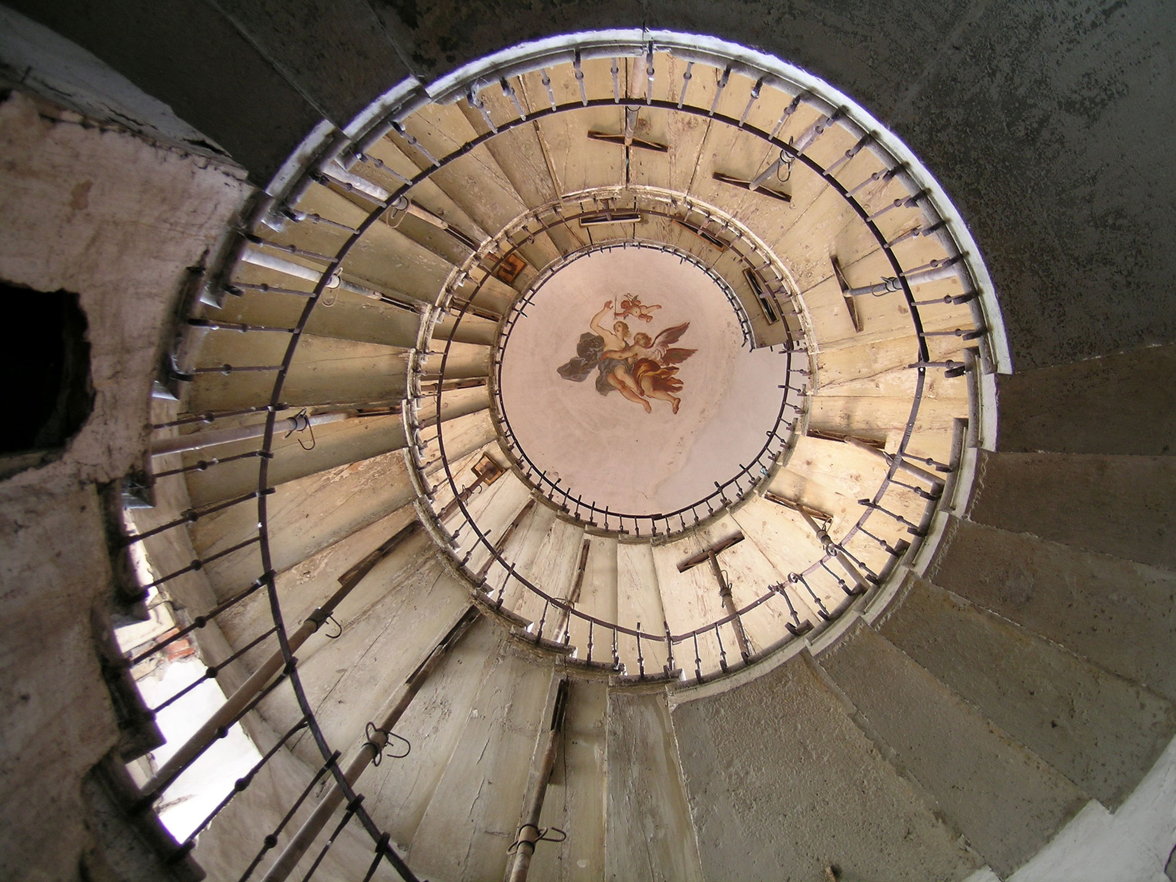
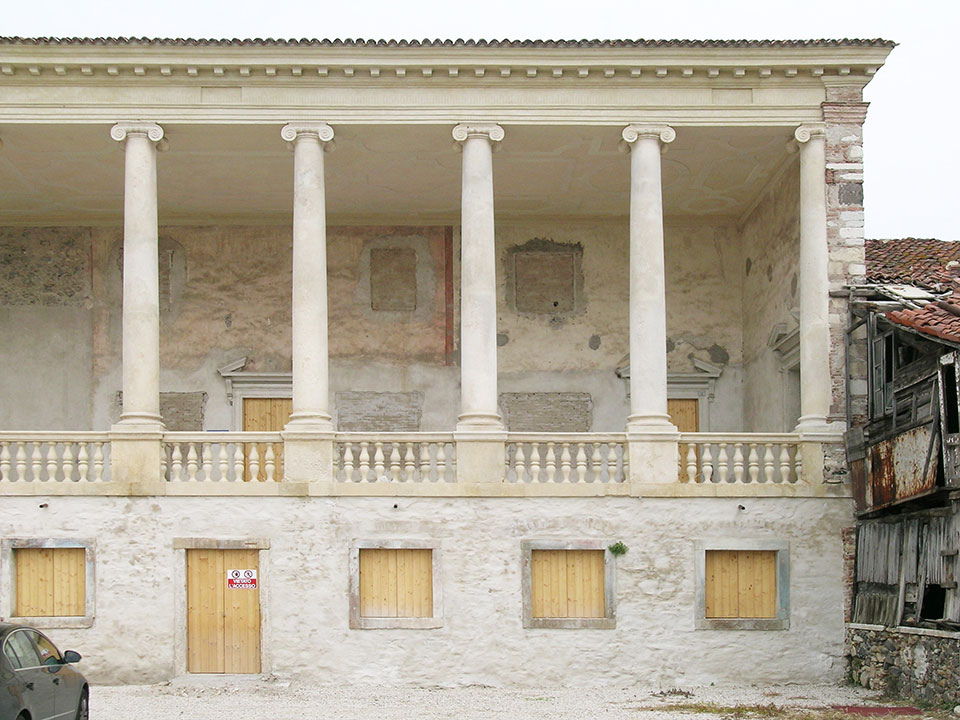
The villa, a true palimpsest of documents, is today made up of the main body, which contains in the central part a hall, with the staircase, the pronaos and two stairwells in front. A long barn contains the remains of the oldest residence of Luigi da Porto and a dovecote tower. Buildings and outdoor spaces, once gardens, orchards, farmyard are surrounded by a wall, covering an area of one and a half hectares, in which other artefacts are now unrecognizable.