A seat for everyone. Social cooperative and day center
- Year: 2013
- Site: Sandrigo (VI)
- Client: Margherita Social Cooperative
- Service required: outline and detailed proposals
The project stems from the need to rationalize the headquarters of the Margherita Cooperative which offers services to the elderly, disabled and minors.
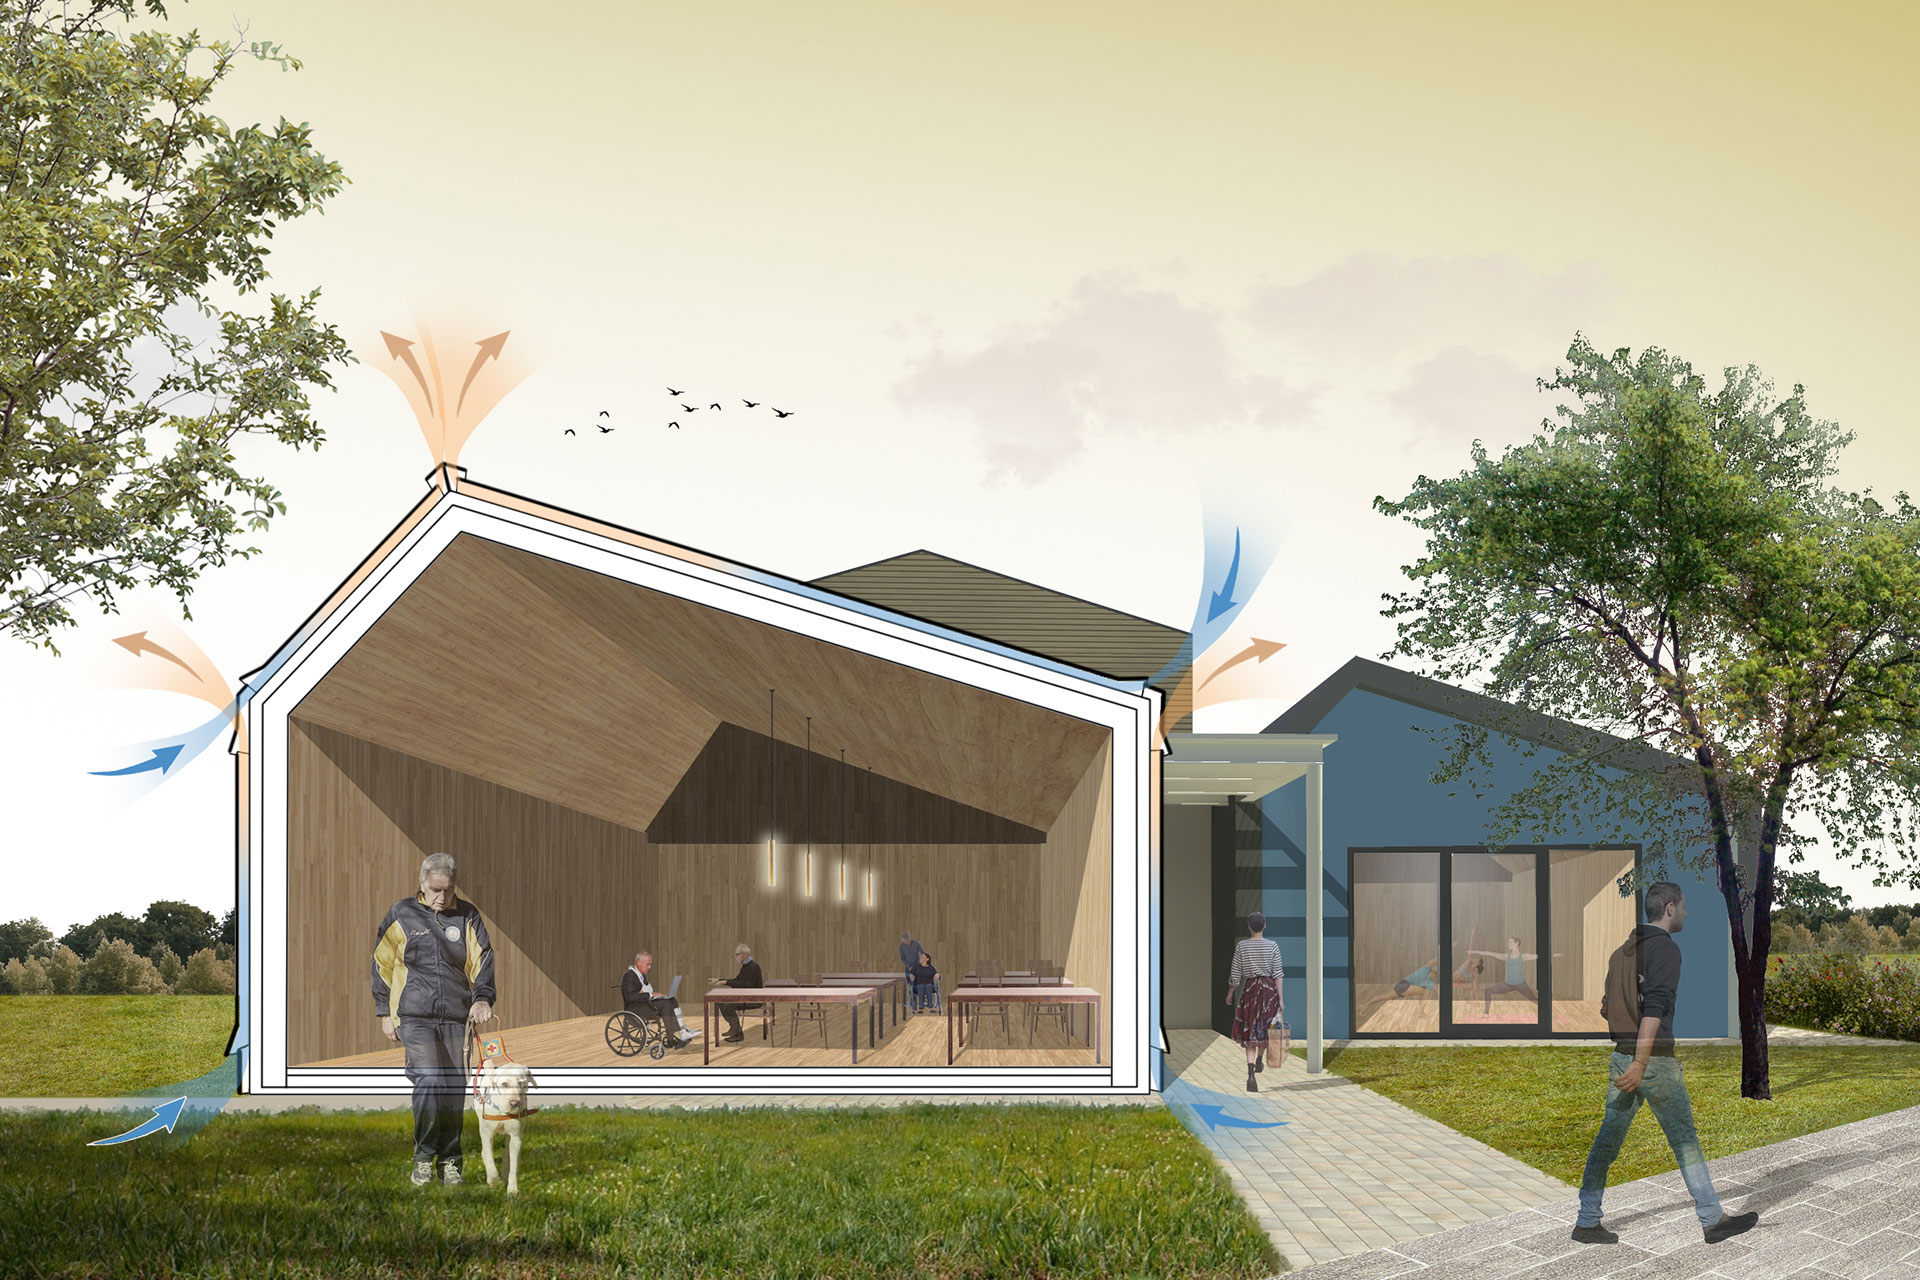
The new headquarters becomes the materialization of the concept of inclusion, from the point of view in which architecture is a means to generating new living conditions and is the result of constant dialogue. The project was born in fact from a series of "shared" meetings with the volunteers, members and users of the Cooperative whose different needs have been acknowledged.
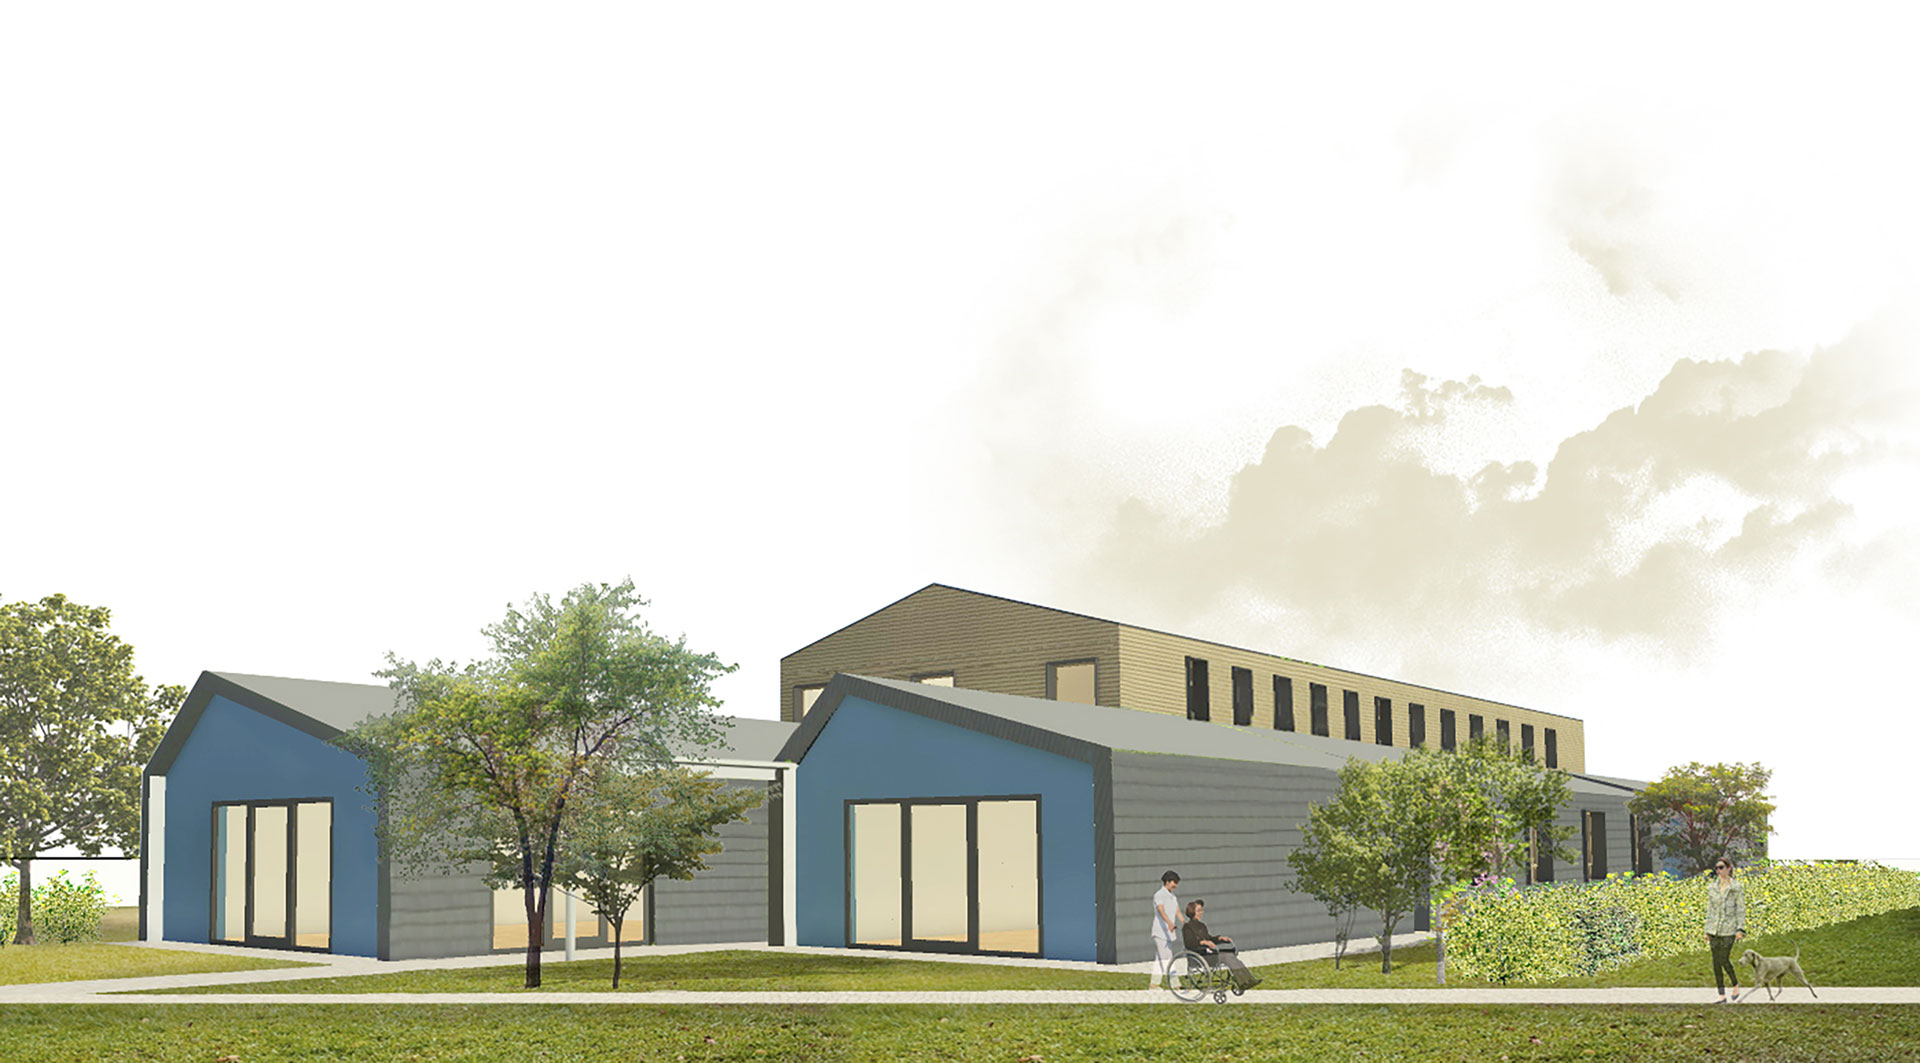
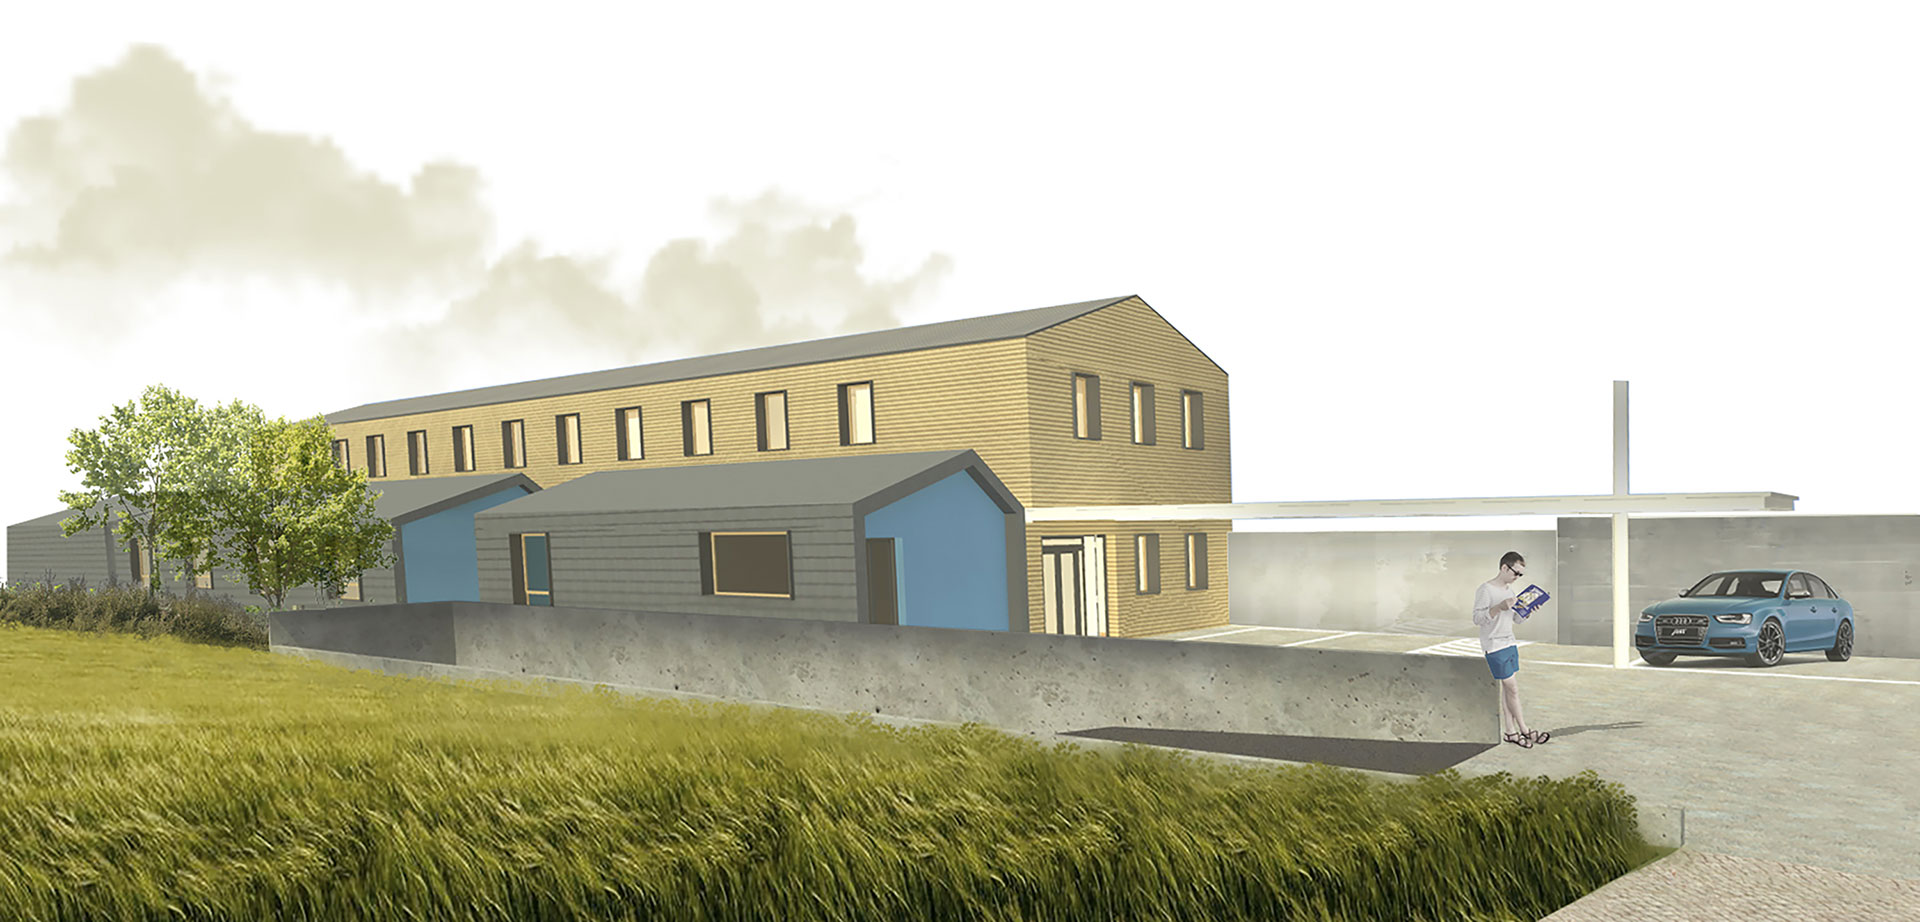
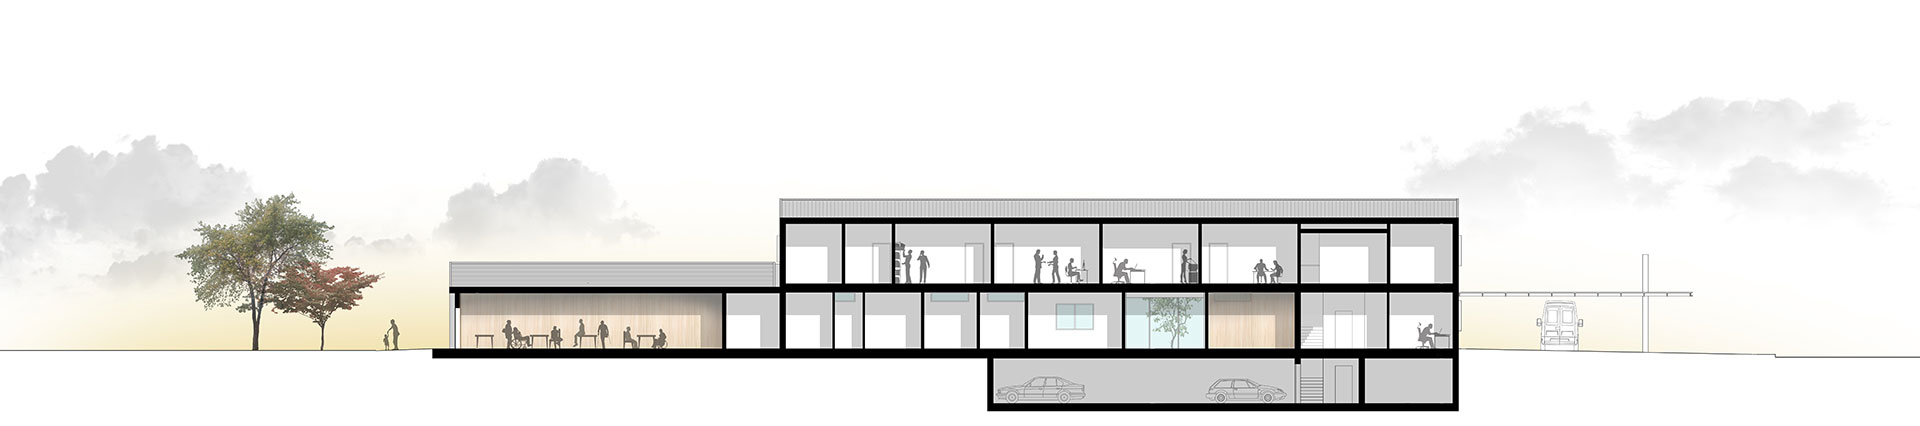
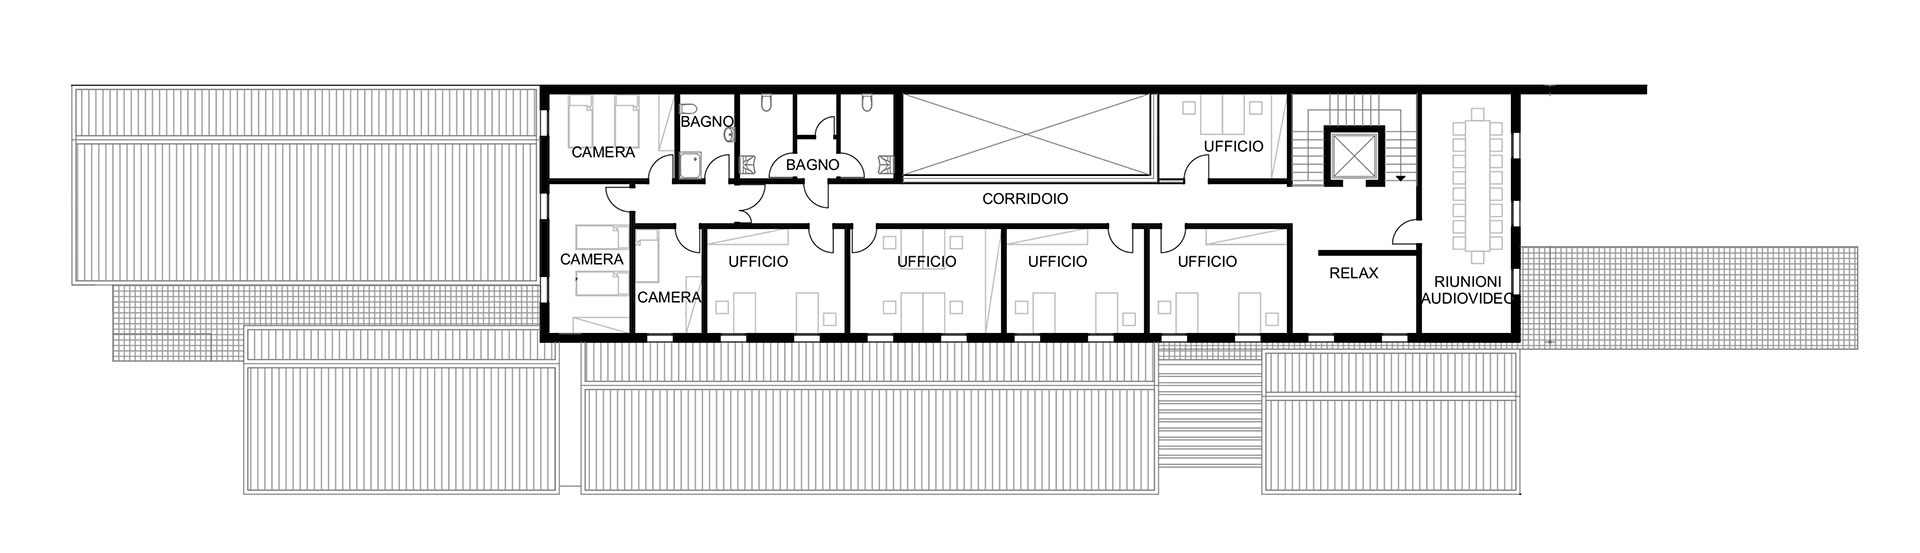
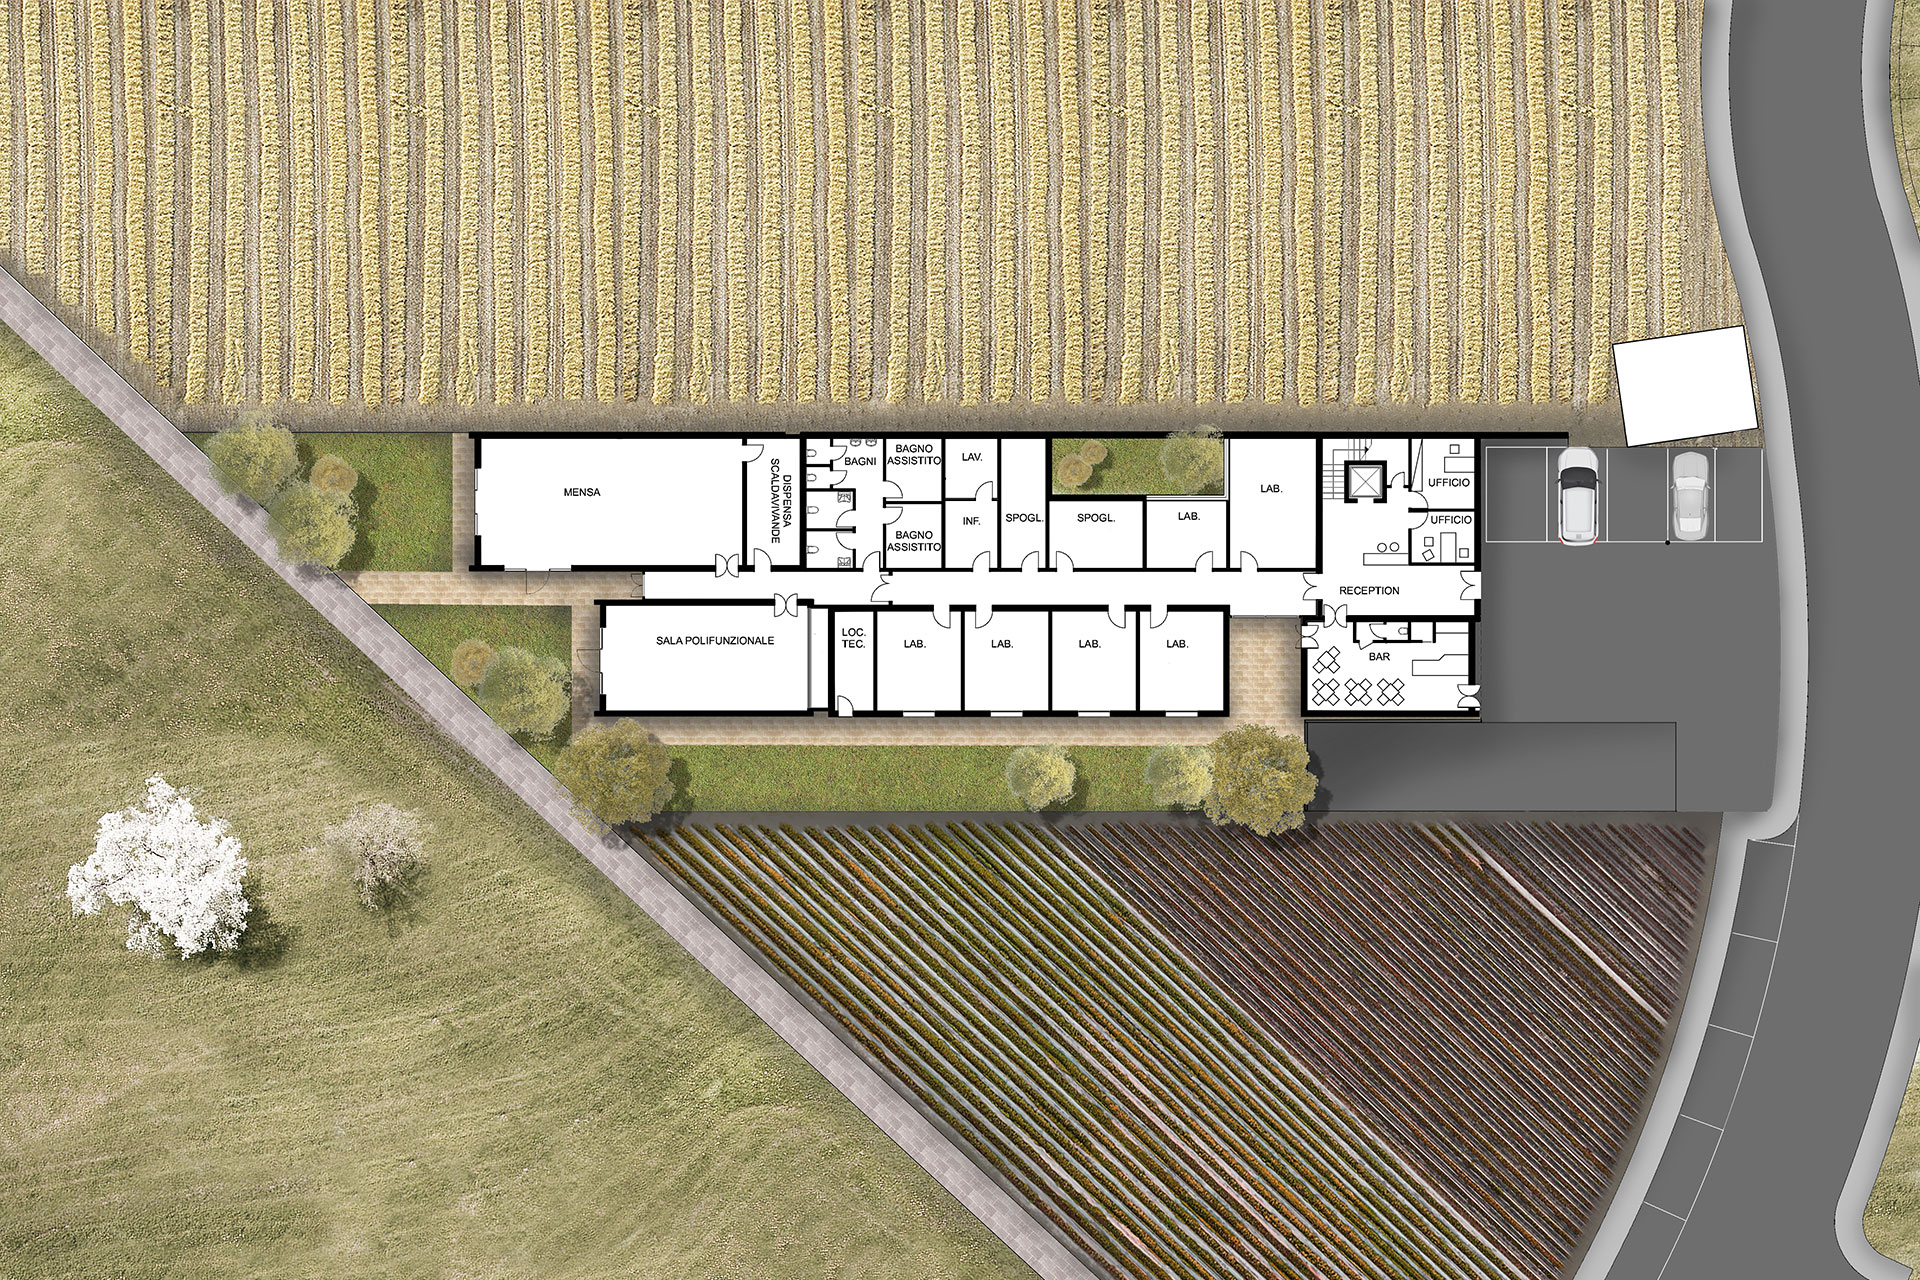
The project involves the construction of a day center on the ground floor, while the offices are located on the first floor. Some rooms, located at the top of the building, constitute a sort of osmotic interface between the activities inside the center and the offer of services to the community.
The project, which can be seen as the contemporary reinterpretation of the historic Venetian villa, is developed in autonomous volumes that correspond to the different functional needs of the complex and to the coexisting need to have a "protected" site required by the law and to allow the opening to the outside of some functions of community value.
The whole system is conceived according to a Design for All approach, that is design aimed at social inclusion and the enhancement of differences.